For Sale: 5049 Heather Avenue, Niagara Falls, ON - REW
Boost your listing
Listing featured. Your listing will be featured on REW.
View featured placement
$534,900
3 bd • 1 ba • 700 - 1100 sf • House
5049 Heather Avenue
Street ViewDirections

5049 Heather AvenueNiagara Falls, ON, L2E 5J3

  • 3 Bed
  • 1 Bath
  • 700 - 1100 Sqft
  • House

About this home

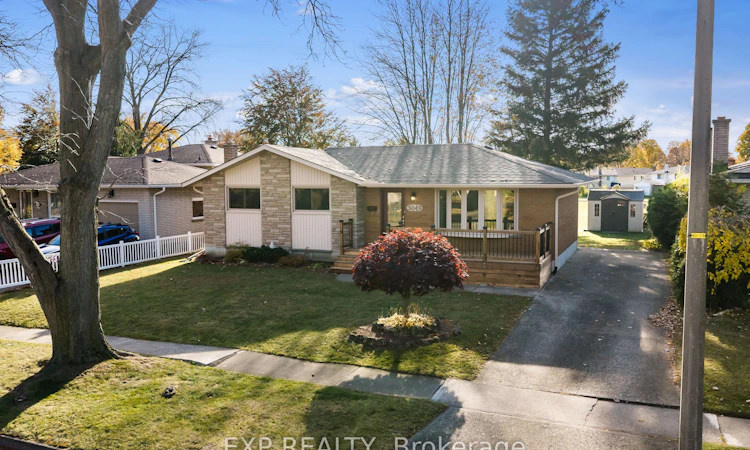
Lovingly cared for by one family for about 30 years, this detached brick bungalow in Niagara Falls' Morrison neighbourhood backs onto green space on a 60 x 100 ft lot. Three main-floor bedrooms, a beautiful new kitchen, a 200 amp panel and a finished basement with a separate entrance.The kitchen was taken down to the studs this year and rebuilt with a new layout, soft-close cabinets and drawers, a new backsplash, stainless steel appliances and far more counter space, plus dedicated circuits and GFCI outlets at the sink. The bright living room has a big bay window. Hardwood runs beneath the carpet throughout, and it is in pristine condition in the bedrooms. The closets are larger than you'd expect, and the 4-piece bathroom was updated with a deep soaker tub, tiled shower, newer vanity and grab bars.The lower level has its own separate entrance, a rec room, a gas fireplace, a bonus room that works well as a playroom or home office, laundry, a workshop area with a counter, a pantry and extra storage. Walls are freshly painted, and the poured concrete foundation stayed dry through this year's storms.The big updates are done. Old fuses were replaced with a 200 amp panel by a licensed electrician, with copper wiring throughout. Roof about 10 years old, parging redone about 7 years ago, updated windows and central air. The front porch and deck are brand new, quality-built and done properly with drainage in mind.Out back, the peaceful private yard has big mature trees, a view of the park, a poured concrete patio, 2 sheds, 2 updated exterior outlets and a 10 x 10 shed. Close to parks, schools, places of worship and transit. A solid, move-in ready bungalow, waiting for its next family.
Listed by: Emily Barry, Salesperson, EXP REALTY

Home facts and features

Price details
List Price
Gross Taxes for 2025
$3,410
Home facts
Bedrooms
3
Full Bathrooms
1
Parking Spaces
4
Parking Details
Private Double
Property Type
House
Lot Size
60 ft x 100 ft (6000 ft²)
Depth
100.0
Frontage
60.0
Year Built
31 - 50 yrs old
Exterior Finish
Brick
Heating Type
Forced Air, Gas
Cooling
Central Air
Basement Details
Finished, Full
Features
Park, Place Of Worship, Porch, Privacy, Public Transit, School, School Bus Route
Agent details
Primary Agent
Emily Barry
Primary Broker
EXP REALTY
Secondary Agent
Lea Sousa
Secondary Broker
EXP REALTY
Listing details
Days on REW
1 Day
MLS® Number
X14145488
Source
Toronto Real Estate Board
Is this your listing? Help it to stand out.

Mortgage Calculator

provided by REW Digital Ltd
Estimated Payments
Purchase Price
Mortgage Total
Down Payment
Amortization
25 Years
Interest Rate
3.99%

Connect with our mortgage partner

Frank Mortgage

Frank Mortgage

Canada's No Fee Mortgage Marketplace

Online mortgage broker offering quick and simple access to Canada's top lenders – compare rates and complete your mortgage in a secure online environment

Connect with a mortgage expert

The displayed rates are provided as guidance only, are not guaranteed, or are to be considered an approval of credit. Approval will be based solely on your personal situation. You are encouraged to speak with a Mortgage Professional for the most accurate information and to determine your eligibility.

Property Insights

Cherrywood Acres Public School
  • Public
  • JK - 8
É Élém LaMarsh
  • Public
  • JK - 8
ÉÉC Saint-Antoine
  • Catholic
  • JK - 8
Stamford Collegiate
  • Public
  • 9 - 12
St Mary Catholic Elementary School
  • Catholic
  • JK - 8
Greendale Public School
  • Public
  • JK - 8
Notre Dame Catholic Elementary School
  • Catholic
  • JK - 8
John Marshall Public School
  • Public
  • JK - 8
Valley Way Public School
  • Public
  • JK - 8
Princess Margaret Public School
  • Public
  • JK - 8
School catchments and distances are intended to be used as reference only. To verify enrolment eligibility for a property, contact the school directly.Report Incorrect Info
Listing data is subject to copyright, disclaimer, and additional requirements from the data provider. See our Terms of Use for terms applicable to this listing. Listing data was last updated on 2026-11-03.
We use cookies and other technologies for functionality, security, and to provide you with a personalized experience on our online services. By continuing to use our online services, you agree to our Privacy Policy and Terms of Use. For information on how to adjust your privacy settings, visit our Cookie Policy.
Dismiss