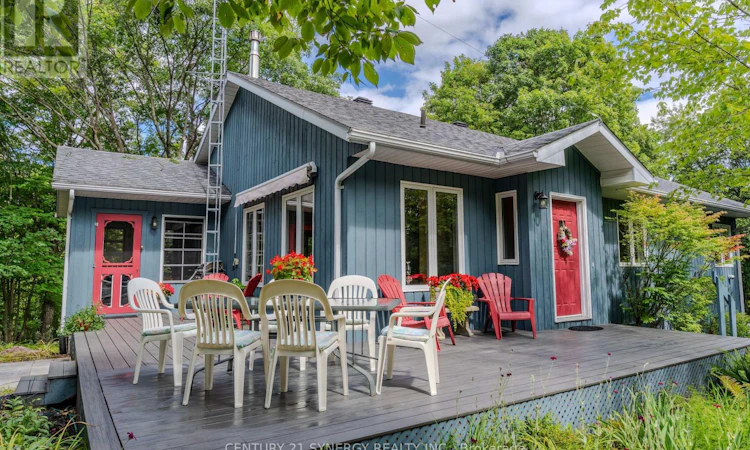
For Sale: 504 Kenyon Road, Tay Valley, ON - REW
Boost your listing
Listing featured. Your listing will be featured on REW.
View featured placement
$699,000
3 bd 2 ba 1100 - 1499 sf House

504 Kenyon RoadTay Valley, ON, K7H 0C7

  • 3 Bed
  • 2 Bath
  • 1100 - 1499 Sqft
  • House

About this home

Welcome to the perfect blend of comfort, functionality, and peaceful country living. Thoughtfully maintained and beautifully presented, this inviting 3-bedroom, 2-bathroom home sits on a picturesque 3.2-acre treed lot, offering the privacy and tranquility you've been searching for while delivering the convenience today's buyers desire. From the moment you arrive, you'll appreciate the pride of ownership evident throughout. Step inside to discover a bright and welcoming open-concept main living area where the kitchen, dining, and living spaces flow seamlessly together-creating the ideal setting for everyday living and effortless entertaining. A warm propane fireplace serves as the heart of the home, adding both charm and comfort during every season. Designed with convenience in mind, the main floor features a spacious primary bedroom, full bathroom, and laundry area, making single-level living a practical option without compromising on space. Just beyond the living area, a beautiful screened-in porch invites you to relax with your morning coffee, unwind after a long day, or simply take in the sights and sounds of nature surrounding you. The fully finished lower level expands the home's living space with an additional bedroom, a well-appointed 3-piece bathroom, and versatile recreational space perfect for family gatherings, guests, a home office, or hobbies. Adding even more functionality, the attached garage offers inside entry to both the main and lower levels, providing exceptional convenience year-round. Outside, the stunning 3.2-acre property offers a peaceful retreat with mature trees, open space to explore, and endless opportunities to enjoy the outdoors. Whether you're seeking a quiet escape, room to grow, or a place to create lasting memories, this property delivers. Rarely does a home offer such a perfect balance of thoughtful design, meticulous care, and serene surroundings. Move in, settle down, and experience the lifestyle you've been waiting for. (id:63626)
Listed by: Scott Somerville, Salesperson, CENTURY 21 SYNERGY REALTY INC.

Home facts and features

Price details
List Price
Gross Taxes for 2025
$2,865
Home facts
Bedrooms
3
Full Bathrooms
2
Parking Spaces
7
Parking Details
Inside Entry, Attached Garage, Garage
Property Type
House
Lot Size
300 ft x 468 ft (3.23 acres)
Depth
468.4 feet
Frontage
300.0 feet
Title
Freehold
Style
Bungalow
Exterior Finish
Wood
Heating Type
Heat Pump, Electric, Propane
Cooling
Central air conditioning, Air exchanger
Basement Details
Finished, Full
Features
Fireplace(s), Lane, Sump Pump
Appliances
Dishwasher, Dryer, Garage door opener remote(s), Refrigerator, Stove, Washer
Agent details
Primary Agent
Scott Somerville
Primary Broker
CENTURY 21 SYNERGY REALTY INC.
Secondary Agent
Kate Hicks
Secondary Broker
CENTURY 21 SYNERGY REALTY INC.
Listing details
Days on REW
1 Day
MLS® Number
X13749236
Source
Canadian Real Estate Association
Board
Ottawa Real Estate Board

Is this your listing? Help it to stand out.

Mortgage Calculator

Estimated Payments
Purchase Price
Mortgage Total
Down Payment
Amortization
25 Years
Interest Rate
3.99%

Connect with our mortgage partner

REW Money

REW Money

REW Money

Connect with a mortgage expert

The displayed rates are provided as guidance only, are not guaranteed, or are to be considered an approval of credit. Approval will be based solely on your personal situation. You are encouraged to speak with a Mortgage Professional for the most accurate information and to determine your eligibility.

Property Insights

St. John Intermediate School
  • Catholic
  • 7 - 8
School catchments and distances are intended to be used as reference only. To verify enrolment eligibility for a property, contact the school directly.Report Incorrect Info
Listing data is subject to copyright, disclaimer, and additional requirements from the data provider. See our Terms of Use for terms applicable to this listing. Listing data was last updated on 2026-09-06.
We use cookies and other technologies for functionality, security, and to provide you with a personalized experience on our online services. By continuing to use our online services, you agree to our Privacy Policy and Terms of Use. For information on how to adjust your privacy settings, visit our Cookie Policy.
Dismiss

