For Sale: 504 Brunswick Avenue SW, Calgary, AB - REW
Boost your listing
Listing featured. Your listing will be featured on REW.
View featured placement
$3,650,000
4 bd 8 ba 3635 sf House

504 Brunswick Avenue SWCalgary, AB, T2S 1P2

Elboya
  • 4 Bed
  • 8 Bath
  • 3635 Sqft
  • House

About this home

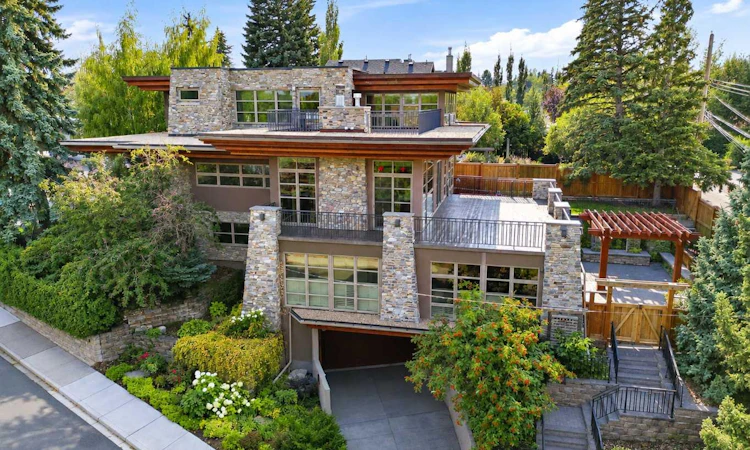
Beautiful custom estate home located on a large corner lot in sought-after Elboya. From the moment you arrive, you will appreciate the attention to detail! Luxurious exterior upgrades and landscaping welcome you along with over 6900 sq.ft of developed living space. 4 bedrooms each with their own en suites, 5 full & 3 half bathrooms, elevator, 5 fireplaces, salt-water swimming pool, and 6-car garage give you an idea of what kind of upscale experience you can expect. The main level features a beautiful entrance leading into a cozy living room with gas fireplace, powder room, laundry room, a private office with custom finishing, a spacious great room with coffered ceilings, wood burning fireplace and wall-to-wall windows with stunning views into the backyard & downtown. A gourmet chef’s kitchen with large double islands, quartz countertops, wolf gas range & double oven, dishwasher, sub-zero fridge/freezer, pantry, large dining room with more custom cabinetry and windows all sharing the amazing views. The open riser staircase leads to the upper level where you will find a beautiful master retreat with a gas fireplace, lots of windows for natural light and views, 5-pc en suite with dual sinks, quartz countertops, sep shower and custom claw-foot tub. The walk-in closet is a masterpiece of it's own with plenty of custom cabinets & skylights for additional natural light. A private rooftop patio off the master with views of Downtown & Stamped Park. 2 more bedrooms each with their own en suite & walk-in closets complete the upper level. The lower level can be accessed by stairs or the elevator where you will find over 3300 sq ft. of space perfectly designed for fun or relaxation. Features a huge recreation room area with high ceilings and a gas fireplace, large wet bar with quartz countertops, built-in cabinets, bar fridges and a dishwasher. Custom tiered theater room including media equipment & bar fridge, a 4th bedroom with a 4-pc en suite & walk-in closet, a stunning gym with a 3-pc en suite featuring a steam shower, but this room is easily converted into a 5th bedroom if needed. A separate set of doors off the rec room lead into the custom indoor heated salt water pool with it's own separate laundry area, shower, and a stunning wall of windows looking out into the private stamped concrete patio complete with a custom gas fireplace & gazebo. This patio is below grade, secluded and private. As if that wasn’t enough, you can head down one more level to a car lovers dream garage. The subterranean 6-car indoor garage is fully finished, heated, with epoxy floors, custom cabinets, its own bathroom and a very rare & unique vehicle turnstile. All this on an incredible corner pie lot with stunning views and is the perfect blend of entertaining space & privacy. Fully fenced, beautifully landscaped, and treed with 3 separate outdoor living spaces. Located just steps to Stanley Park, schools, and shopping, this home was meticulously maintained and shows its pride of ownership!
Listed by: Ian Quinn, Charles

Home facts and features

Price details
List Price
Home facts
Bedrooms
4
Full Bathrooms
5
Partial Bathrooms
3
Parking Spaces
6
Property Type
House
Lot Size
7841 ft²
Frontage
42.32 ft
Year Built
Built in 2009 (17 yrs old)
Style
2 Storey
Heating Type
In Floor,Fireplace(s),Forced Air,Natural Gas
Cooling
Central Air
Basement Details
Full
Features
Back Lane, Back Yard, Balcony, Bar, Bbq Gas Line, Bookcases, Breakfast Bar, Built-in Features, Central Vacuum, Closet Organizers, Corner Lot, Courtyard, Double Vanity, Elevator, French Door, Front Yard, Gas, Gazebo, Granite Counters, High Ceilings, Kitchen Island, Landscaped, Lighting, Living Room, Lower Level, Main Level, Many Trees, Open Floorplan, Outside, Pantry, Park, Pie Shaped Lot, Primary Bedroom, Private, Private Entrance, Private Yard, Recessed Lighting, Recreation Facilities, Recreation Room, Schools Nearby, Separate Entrance, Sidewalks, Skylight(s), Smart Home, Soaking Tub, Steam Room, Street Lighting, Street Lights, Tankless Hot Water, Underground Sprinklers, Walk-in Closet(s), Walking/bike Paths, Wired For Sound
Amenities
Playground, Shopping Nearby, Storage, Tennis Courts
Appliances
Bar Fridge, Central Air Conditioner, Dishwasher, Double Oven, Dryer, Garage Control(s), Range Hood, Refrigerator, Stove, Tankless Water Heater, Washer, Washer/Dryer, Water Softener, Window Coverings, Wine Refrigerator
Community
Agent details
Primary Agent
Primary Broker
Charles
Secondary Agent
Secondary Broker
Charles
Listing details
Days on REW
1 Day
MLS® Number
A2341806
Source
Pillar 9
Board
Calgary Real Estate Board
Is this your listing? Help it to stand out.

Mortgage Calculator

Estimated Payments
Purchase Price
Mortgage Total
Down Payment
Amortization
25 Years
Interest Rate
3.99%

Connect with our mortgage partner

Aamir Khalique

Aamir Khalique

Dominion Lending

Found a home you love? Let's get you pre-approved and mortgage-ready so you can shop with confidence and make stronger offers.

Connect with a mortgage expert

The displayed rates are provided as guidance only, are not guaranteed, or are to be considered an approval of credit. Approval will be based solely on your personal situation. You are encouraged to speak with a Mortgage Professional for the most accurate information and to determine your eligibility.

Property Insights

Elboya School
  • n/a
  • -
  • In Catchment
St. Anthony School
  • n/a
  • -
  • In Catchment
Elbow Park School
  • n/a
  • -
  • In Catchment
St. Augustine Elementary Junior High School
  • n/a
  • -
  • In Catchment
Calgary Jewish Academy
  • n/a
  • -
  • In Catchment
Canadian Montessori School
  • n/a
  • -
  • In Catchment
Henry Wise Wood High School
  • n/a
  • -
  • In Catchment
Chinook Park School
  • n/a
  • -
  • In Catchment
West Island College
  • n/a
  • -
  • In Catchment
Fairview School
  • n/a
  • -
  • In Catchment
School catchments and distances are intended to be used as reference only. To verify enrolment eligibility for a property, contact the school directly.Report Incorrect Info
Listing data is subject to copyright, disclaimer, and additional requirements from the data provider. See our Terms of Use for terms applicable to this listing. Listing data was last updated on 2026-09-02.
We use cookies and other technologies for functionality, security, and to provide you with a personalized experience on our online services. By continuing to use our online services, you agree to our Privacy Policy and Terms of Use. For information on how to adjust your privacy settings, visit our Cookie Policy.
Dismiss

