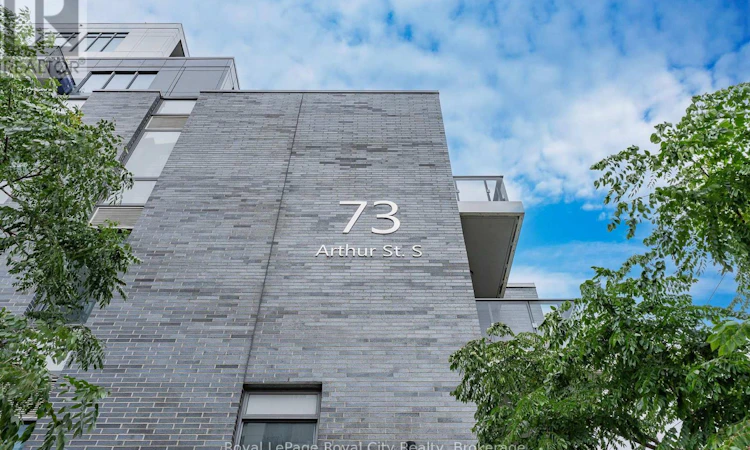
For Sale: 504-73 Arthur Street S, Guelph, ON - REW
Boost your listing
Listing featured. Your listing will be featured on REW.
View featured placement
$729,000
3 bd • 2 ba • 1000 - 1198 sf • Apt/Condo

504 - 73 Arthur Street SGuelph, ON, N1E 0S6

Two Rivers
  • 3 Bed
  • 2 Bath
  • 1000 - 1198 Sqft
  • Apt/Condo

About this home

Treetops, open sky and exceptional space define this rare corner residence at The Copper Club. Offering 1,140 sq. ft. of beautifully appointed living space, this two-bedroom plus den, two-bath home enjoys a coveted northeast exposure and two private balconies-one extending from the living room and the second offering a quiet outdoor escape from the primary suite. Inside, the generous entryway immediately sets this home apart, with deep closets, ensuite laundry and hardwood flooring throughout. More than $80,000 in upgrades have been invested in this home, complemented by soaring ceilings, custom blinds and expansive windows that fill the space with natural light. The open-concept kitchen features luxury cabinetry with soft-close doors, an expansive island and integrated wine fridge. Open to the dining and living areas, it is the natural center of the home and an exceptional space for entertaining, with plenty of room to gather and enjoy good company. The primary suite is a private retreat with double closets, its own balcony and an ensuite featuring double sinks, granite countertops, marble tile and a glass-enclosed shower. The second bathroom continues the elevated finishes with a deep soaker tub surrounded by modern tile and an elegant granite vanity. A thoughtfully positioned den adds another dimension to the home-ideal as a private office, reading room or creative space. The offering is completed by an owned underground parking space and an owned, climate-controlled storage locker, providing secure parking and valuable additional storage. Beyond the suite, the Metalworks places you along the Speed River, surrounded by Guelph's downtown energy, restaurants, cafés, culture and entertainment. A distinctive home in a truly connected setting, offering the space, finishes and lifestyle that make this one worth seeing. (id:63626)
Listed by: ELMA DAJDIC, Salesperson, Royal LePage Royal City Realty

Home facts and features

Price details
List Price
Gross Taxes for 2026
$5,858
Strata Maintenance Fees
$688 Monthly
Home facts
Bedrooms
3
Full Bathrooms
2
Parking Spaces
1
Parking Details
Underground, Garage
Property Type
Apt/Condo
Title
Condo/Strata
Exterior Finish
Brick
Heating Type
Forced air, Natural gas
Cooling
Central air conditioning
Features
Balcony, Carpet Free, Controlled entry, In suite Laundry, Security/Concierge, Storage - Locker
Amenities
Exercise Centre, Party Room
Appliances
Dishwasher, Dryer, Range, Refrigerator, Stove, Washer, Wine Fridge
Community
Agent details
Primary Agent
ELMA DAJDIC
Primary Broker
Royal LePage Royal City Realty
Listing details
Days on REW
1 Day
MLS® Number
X13839886
Source
Canadian Real Estate Association

Is this your listing? Help it to stand out.

Mortgage Calculator

Estimated Payments
Purchase Price
Mortgage Total
Down Payment
Amortization
25 Years
Interest Rate
3.99%

Connect with our mortgage partner

Frank Mortgage

Frank Mortgage

Canada's No Fee Mortgage Marketplace

Online mortgage broker offering quick and simple access to Canada's top lenders – compare rates and complete your mortgage in a secure online environment

Connect with a mortgage expert

The displayed rates are provided as guidance only, are not guaranteed, or are to be considered an approval of credit. Approval will be based solely on your personal situation. You are encouraged to speak with a Mortgage Professional for the most accurate information and to determine your eligibility.

Property Insights

Sacred HeartCatholic School
  • Catholic
  • JK - 8
New Way School
  • Public
  • 9 - 12
St John Bosco Catholic School
  • Catholic
  • 9 - 12
Central Public School
  • Public
  • JK - 6
Ecole King George Public School
  • Public
  • JK - 8
John Galt Public School
  • Public
  • JK - 8
John McCrae Public School
  • Public
  • JK - 8
Guelph Montessori School
  • Private
  • JK - 6
Guelph Collegiate Vocational Institute
  • Public
  • 9 - 12
St James Catholic School
  • Catholic
  • 9 - 12
School catchments and distances are intended to be used as reference only. To verify enrolment eligibility for a property, contact the school directly.Report Incorrect Info
Listing data is subject to copyright, disclaimer, and additional requirements from the data provider. See our Terms of Use for terms applicable to this listing. Listing data was last updated on 2026-09-29.
We use cookies and other technologies for functionality, security, and to provide you with a personalized experience on our online services. By continuing to use our online services, you agree to our Privacy Policy and Terms of Use. For information on how to adjust your privacy settings, visit our Cookie Policy.
Dismiss

