For Sale: 504-1882 Gordon Street, Guelph, ON - REW
Boost your listing
Listing featured. Your listing will be featured on REW.
View featured placement
$596,460
2 bd • 2 ba • 1000 - 1198 sf • Apt/Condo

504 - 1882 Gordon StreetGuelph, ON, N1L 0P6

Guelph South
  • 2 Bed
  • 2 Bath
  • 1000 - 1198 Sqft
  • Apt/Condo

About this home

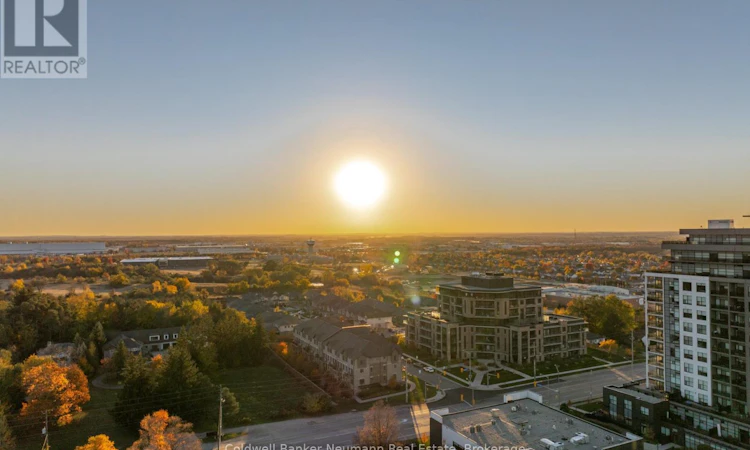
Welcome to Suite 504 at Gordon Square III, one of Tricar's most popular layouts in Guelph's south end. This 2 bedroom, 2 bathroom suite has 1,100 sq ft of well-planned space, plus a 75 sq ft west-facing balcony where you can catch the afternoon sun and sunsets from the fifth floor.The open-concept main living area is the centrepiece. The kitchen has a large island with a double sink and dishwasher, so you can prep, serve and chat with guests all in one spot. Next to it is a walk-in pantry, which is rare in a condo. The dining area easily fits a full table, and the living room opens straight onto the balcony, so the whole space feels bright and connected.The bedrooms sit on opposite sides of the suite for extra privacy. The primary bedroom has a walk-in closet and a private ensuite with a glass walk-in shower. The second bedroom works well for guests, a home office or family, and the main bathroom with a full tub is close by. Storage was clearly a priority in this design. There's a walk-in closet at the front entry, plus the pantry and an in-suite laundry room.Gordon Square III residents also get access to a full set of building amenities, including a fitness centre, residents' lounge, lobby lounge, guest suite and golf simulator.Suite 504 is great for downsizers who want room to spread out without upkeep, professionals who need a dedicated office, or anyone looking for low-maintenance living with real space. (id:63626)
Listed by: NICK FITZGIBBON, Salesperson, Coldwell Banker Neumann Real Estate

Home facts and features

Price details
List Price
Strata Maintenance Fees
$444 Monthly
Home facts
Bedrooms
2
Full Bathrooms
2
Parking Spaces
1
Parking Details
Underground, Garage
Property Type
Apt/Condo
Title
Condo/Strata
Exterior Finish
Concrete, Brick
Heating Type
Forced air, Natural gas
Cooling
Central air conditioning, Air exchanger
Features
Balcony, Carpet Free, Smoke Detectors, Storage - Locker
Amenities
Exercise Centre, Party Room, Visitor Parking
Appliances
All
Community
Agent details
Primary Agent
NICK FITZGIBBON
Primary Broker
Coldwell Banker Neumann Real Estate
Listing details
Days on REW
1 Day
MLS® Number
X14140466
Source
Canadian Real Estate Association
Is this your listing? Help it to stand out.

Mortgage Calculator

provided by REW Digital Ltd
Estimated Payments
Purchase Price
Mortgage Total
Down Payment
Amortization
25 Years
Interest Rate
3.99%

Connect with our mortgage partner

Frank Mortgage

Frank Mortgage

Canada's No Fee Mortgage Marketplace

Online mortgage broker offering quick and simple access to Canada's top lenders – compare rates and complete your mortgage in a secure online environment

Connect with a mortgage expert

The displayed rates are provided as guidance only, are not guaranteed, or are to be considered an approval of credit. Approval will be based solely on your personal situation. You are encouraged to speak with a Mortgage Professional for the most accurate information and to determine your eligibility.

Property Insights

Bishop Macdonell Catholic Secondary School
  • Catholic
  • 9 - 12
St Paul Catholic School
  • Catholic
  • JK - 8
Westminster Woods Public School
  • Public
  • JK - 8
St Ignatius of Loyola Catholic School
  • Catholic
  • JK - 8
Sir Isaac Brock Public School
  • Public
  • JK - 8
Rickson Ridge Public School
  • Public
  • JK - 8
St Michael Catholic School
  • Catholic
  • JK - 8
Ecole Arbour Vista Public School
  • Public
  • JK - 8
Jean Little Public School
  • Public
  • JK - 8
Fred A Hamilton Public School
  • Public
  • JK - 6
School catchments and distances are intended to be used as reference only. To verify enrolment eligibility for a property, contact the school directly.Report Incorrect Info
Listing data is subject to copyright, disclaimer, and additional requirements from the data provider. See our Terms of Use for terms applicable to this listing. Listing data was last updated on 2026-11-02.
We use cookies and other technologies for functionality, security, and to provide you with a personalized experience on our online services. By continuing to use our online services, you agree to our Privacy Policy and Terms of Use. For information on how to adjust your privacy settings, visit our Cookie Policy.
Dismiss