For Sale: 504-160 Macdonell Street, Guelph, ON - REW
Boost your listing
Listing featured. Your listing will be featured on REW.
View featured placement
$899,900
2 bd 2 ba 1400 - 1598 sf Apt/Condo

504 - 160 Macdonell StreetGuelph, ON, N1H 0A9

Central West
  • 2 Bed
  • 2 Bath
  • 1400 - 1598 Sqft
  • Apt/Condo

About this home

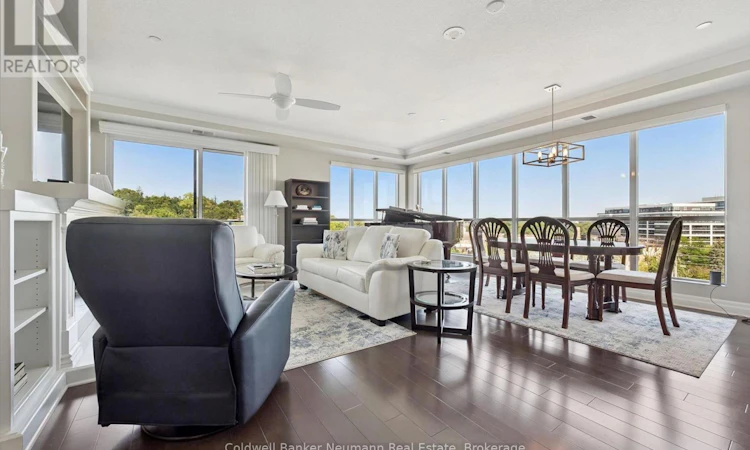
RIVER HOUSE 5TH FLOOR THE COVETED RIVERSIDE 1,558 SQ. FT. LIVE ABOVE IT ALL. This expansive fifth-floor corner suite offers 1,558 square feet of thoughtfully designed living space, abundant natural light, Speed River views and beautiful sunrises through floor-to-ceiling windows. Designed for everyday living and effortless entertaining, Suite 504 offers the comfort of a substantial home with the ease and convenience of downtown condominium living. 2 BEDROOMS + DEN, 2 BATHROOMS. Corner suite Large private balcony. Bright, airy living and dining areas. Large private balcony with sliding-door access from both the living room and primary bedroom. Open-concept kitchen with high-end appliances and a generous walk-in pantry,Two full bathrooms featuring a walk-in shower and whirlpool tub. Spacious walk-in closet and custom organizers throughoutIn-suite laundry with abundant storage, Two side-by-side, EV-ready parking (spots 13 &14 ) spaces conveniently located near the entrance. Large same-floor storage locker (12) . LOCATION & LIFESTYLE Enjoy an exceptionally convenient location steps from the GO Station, Speed River trails, restaurants, cafés and shops, with the River Run Centre and Guelph Farmers' Market nearby. River House also offers a welcoming, vibrant community with regular social events that make it easy to meet neighbours and feel at home. AMENITIES - include an elegant party and community room, landscaped terrace with barbecues and an herb garden, fitness centre, media room, library, pool table and guest suite.Condo fee: $900.93 per month. Built by : Tricar, suite 504 presents a distinctive opportunity to enjoy generous space, beautiful views and a connected lifestyle in one of Guelph's most desirable condominium communities. (id:63626)
Listed by: JOHN LEACOCK, Salesperson, Coldwell Banker Neumann Real Estate

Home facts and features

Price details
List Price
Gross Taxes for 2026
$5,870
Strata Maintenance Fees
$901 Monthly
Home facts
Bedrooms
2
Full Bathrooms
2
Parking Spaces
2
Parking Details
No Garage, Garage, Covered
Property Type
Apt/Condo
Title
Condo/Strata
Exterior Finish
Stucco
Heating Type
Forced air, Natural gas
Cooling
Central air conditioning
Features
Alarm system, Balcony, Controlled entry, Fireplace(s), Security system, Smoke Detectors, Storage - Locker
Amenities
Exercise Centre, Party Room
Appliances
Blinds, Dishwasher, Dryer, Intercom, Refrigerator, Stove, Washer
Community
Agent details
Primary Agent
JOHN LEACOCK
Primary Broker
Coldwell Banker Neumann Real Estate
Listing details
Days on REW
1 Day
MLS® Number
X13645694
Source
Canadian Real Estate Association

Is this your listing? Help it to stand out.

Mortgage Calculator

Estimated Payments
Purchase Price
Mortgage Total
Down Payment
Amortization
25 Years
Interest Rate
3.99%

Connect with our mortgage partner

REW Money

REW Money

REW Money

Connect with a mortgage expert

The displayed rates are provided as guidance only, are not guaranteed, or are to be considered an approval of credit. Approval will be based solely on your personal situation. You are encouraged to speak with a Mortgage Professional for the most accurate information and to determine your eligibility.

Property Insights

New Way School
  • Public
  • 9 - 12
Sacred HeartCatholic School
  • Catholic
  • JK - 8
St John Bosco Catholic School
  • Catholic
  • 9 - 12
Central Public School
  • Public
  • JK - 6
Ecole King George Public School
  • Public
  • JK - 8
John Galt Public School
  • Public
  • JK - 8
Guelph Montessori School
  • Private
  • JK - 6
Guelph Collegiate Vocational Institute
  • Public
  • 9 - 12
John McCrae Public School
  • Public
  • JK - 8
John F Ross Collegiate Vocational Institute
  • Public
  • 9 - 12
School catchments and distances are intended to be used as reference only. To verify enrolment eligibility for a property, contact the school directly.Report Incorrect Info
Listing data is subject to copyright, disclaimer, and additional requirements from the data provider. See our Terms of Use for terms applicable to this listing. Listing data was last updated on 2026-08-06.
We use cookies and other technologies for functionality, security, and to provide you with a personalized experience on our online services. By continuing to use our online services, you agree to our Privacy Policy and Terms of Use. For information on how to adjust your privacy settings, visit our Cookie Policy.
Dismiss

