For Sale: 504-15 Legion Road, Toronto, ON - REW
Boost your listing
Listing featured. Your listing will be featured on REW.
View featured placement
$759,000
2 bd 2 ba 900 - 998 sf Apt/Condo

504 - 15 Legion RoadToronto, ON, M8V 0A9

Mimico
  • 2 Bed
  • 2 Bath
  • 900 - 998 Sqft
  • Apt/Condo

About this home

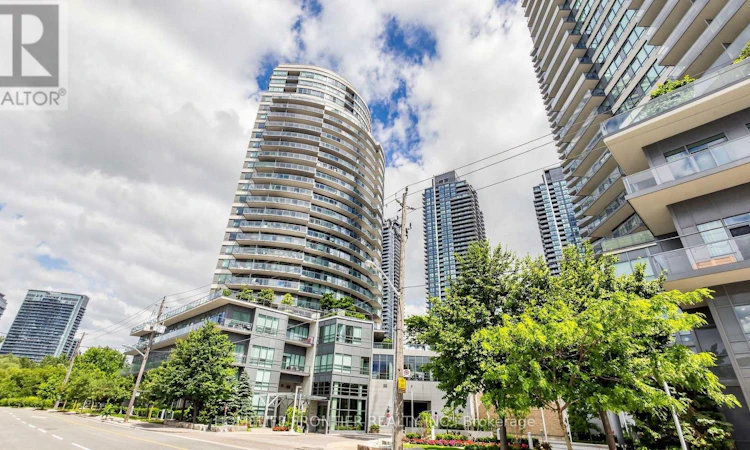
Welcome to Unit 504 at 15 Legion Road, a spacious 937 sq. ft. corner suite offering 2 bedrooms, 2 bathrooms, one underground parking space and one locker in the heart of Mimico's sought-after waterfront community. The bright, open-concept living, dining and kitchen area features floor-to-ceiling windows that fill the space with abundant natural light. Laminate flooring flows throughout the principal rooms, while ceiling fans in the living and dining area and in each bedroom provide added comfort. The modern kitchen features quartz countertops, generous cabinetry and an open layout ideal for everyday living and entertaining. Both bathrooms are finished with quartz countertops, ceramic tile floors and tiled walls. The primary bedroom includes a walk-in closet and a private ensuite bathroom with a glass-enclosed shower. In-suite laundry adds further convenience. Step outside onto the oversized wrap around balcony and enjoy impressive views of the Toronto skyline and iconic CN Tower, along with peaceful views of the surrounding greenery and wooded area-an inviting setting for morning coffee, outdoor dining or relaxing at the end of the day. Residents enjoy an outstanding collection of amenities, including an indoor swimming pool, sauna, concierge, fitness centre, children's playroom, study room, party room, movie theatre/media room, library, guest suites and visitor parking. The rooftop terrace features landscaped gardens and a barbecue area, creating another exceptional space to relax and entertain. Located just steps from waterfront trails, parks, cafes, restaurants, fitness studios, grocery stores and the seasonal farmers' market, this home offers the perfect blend of lakeside tranquillity and urban convenience. Nearby TTC service, Mimico GO Station and easy access to the Gardiner Expressway provide convenient commuting to downtown Toronto. (id:63626)
Listed by: LILIA ISAC, Salesperson, HOMELIFE FRONTIER REALTY INC., BROKERAGE

Home facts and features

Price details
List Price
Gross Taxes for 2026
$3,250
Strata Maintenance Fees
$1,012 Monthly
Home facts
Bedrooms
2
Full Bathrooms
2
Parking Spaces
1
Parking Details
Underground, Garage
Property Type
Apt/Condo
Title
Condo/Strata
Exterior Finish
Concrete
Heating Type
Forced air, Natural gas
Cooling
Central air conditioning
Pool
Indoor Pool
Features
Balcony, Carpet Free, In suite Laundry, Sauna, Security/Concierge, Storage - Locker
Amenities
Exercise Centre, Visitor Parking
Appliances
Dishwasher, Dryer, Microwave, Refrigerator, Stove, Washer
Community
Agent details
Primary Agent
LILIA ISAC
Primary Broker
HOMELIFE FRONTIER REALTY INC., BROKERAGE
Listing details
Days on REW
1 Day
MLS® Number
W13609440
Source
Canadian Real Estate Association

Is this your listing? Help it to stand out.

Mortgage Calculator

Estimated Payments
Purchase Price
Mortgage Total
Down Payment
Amortization
25 Years
Interest Rate
3.99%

Connect with our mortgage partner

REW Money

REW Money

REW Money

Connect with a mortgage expert

The displayed rates are provided as guidance only, are not guaranteed, or are to be considered an approval of credit. Approval will be based solely on your personal situation. You are encouraged to speak with a Mortgage Professional for the most accurate information and to determine your eligibility.

Property Insights

David Hornell Junior School
  • Public
  • JK - 5
George R Gauld Junior School
  • Public
  • JK - 5
Behaviour Innovations, Children's Colleg
  • Private
  • PS - 12
St Leo Catholic School
  • Catholic
  • JK - 8
John English Junior Middle School
  • Public
  • JK - 8
St Louis Catholic School
  • Catholic
  • JK - 8
Imperial College of Toronto
  • Private
  • 11 - 12
St Mark Catholic School
  • Catholic
  • JK - 8
Étienne Brûlé Junior School
  • Public
  • JK - 5
Karen Kain School of the Arts
  • Public
  • 6 - 8
School catchments and distances are intended to be used as reference only. To verify enrolment eligibility for a property, contact the school directly.Report Incorrect Info
Listing data is subject to copyright, disclaimer, and additional requirements from the data provider. See our Terms of Use for terms applicable to this listing. Listing data was last updated on 2026-07-27.

