For Sale: 5030 Blackheath Road, Hamilton, ON - REW
Boost your listing
Listing featured. Your listing will be featured on REW.
View featured placement
$1,900,000
3 bd 2 ba 2422 sf House

5030 Blackheath RoadHamilton, ON, L0R 1C0

Rural Glanbrook
  • 3 Bed
  • 2 Bath
  • 2422 Sqft
  • House

About this home

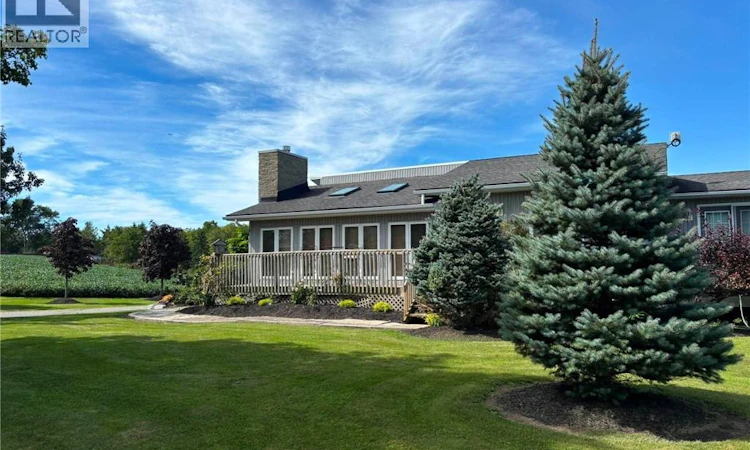
Welcome to 5030 Blackheath, a beautifully landscaped, turn-key 19.408-acre equestrian estate engineered for training operations, tradesman utility, and premium rural living. Nestled in a highly desirable Hamilton/Binbrook agricultural pocket, this property represents a functional design and rural luxury. The home has a perfect design layout. Entering the home into a sunken living room complete with skylights and a gas fireplace. Step up into the kitchen with French doors off the dining area leading to a quiet deck. The primary bedroom leads to a private deck with hot tub surrounded by beautiful landscape to relax and unwind. The side entrance with a washroom, shower and laundry is perfectly designed to clean up before entering the main house. The lower level is the perfect spot to enjoy movie nights with family and friends. The professional equestrian facilities center on a bright indoor riding arena featuring specialized footings and excellent clearance heights for year-round training across any discipline. The arena is flanked by a symmetrical stall configuration on either side, maximizing daily operational efficiency and allowing effortless monitoring of horses. The main barn has an automated fly system and bulk poly feed bin. A drilled well services the barn ensuring high-volume livestock watering never impacts the main house. Equestrian excellence continues outdoors, where a magnificent riding ring is situated on naturally higher ground overlooking rolling hills, immaculate paddocks with beautiful white fencing, lined with mature trees, all draining into a lower pond. For contractors, car enthusiasts, or machinery storage, a massive independent workshop provides a heavy-duty workspace, complete with a 100-amp sub-panel smartly back-fed from the barn’s robust 200-amp main electrical service and a 30 amp trailer plug. Truly a rare, pristine package ready for its next chapter. (id:63626)
Listed by: Leslie Sardo-Viscuglia, Salesperson, RE/MAX REAL ESTATE CENTRE INC.

Home facts and features

Price details
List Price
Gross Taxes for 2026
$2,851
Home facts
Bedrooms
3
Full Bathrooms
2
Parking Spaces
20
Parking Details
Open, Detached Garage
Property Type
House
Lot Size
563 ft x 0 ft (19.31 acres)
Depth
Frontage
563.0 feet
Year Built
Built in 1999 (27 yrs old)
Title
Freehold
Style
Raised bungalow
Exterior Finish
Metal
Heating Type
Forced air, Natural gas
Cooling
Central air conditioning
Basement Details
Partially finished, Full
Features
Conservation/green belt, Country residential, Cul-de-sac, Skylight
Appliances
Dryer, Garage door opener, Hot Tub, Refrigerator, Stove, Washer, Window Coverings
Community
Agent details
Primary Agent
Primary Broker
RE/MAX REAL ESTATE CENTRE INC.
Listing details
Days on REW
1 Day
MLS® Number
40861095
Source
Canadian Real Estate Association

Is this your listing? Help it to stand out.

Mortgage Calculator

Estimated Payments
Purchase Price
Mortgage Total
Down Payment
Amortization
25 Years
Interest Rate
3.99%

Connect with our mortgage partner

REW Money

REW Money

REW Money

Connect with a mortgage expert

The displayed rates are provided as guidance only, are not guaranteed, or are to be considered an approval of credit. Approval will be based solely on your personal situation. You are encouraged to speak with a Mortgage Professional for the most accurate information and to determine your eligibility.

Property Insights

St. Matthew Catholic Elementary School
  • Catholic
  • JK - 8
School catchments and distances are intended to be used as reference only. To verify enrolment eligibility for a property, contact the school directly.Report Incorrect Info
Listing data is subject to copyright, disclaimer, and additional requirements from the data provider. See our Terms of Use for terms applicable to this listing. Listing data was last updated on 2026-09-14.
We use cookies and other technologies for functionality, security, and to provide you with a personalized experience on our online services. By continuing to use our online services, you agree to our Privacy Policy and Terms of Use. For information on how to adjust your privacy settings, visit our Cookie Policy.
Dismiss

