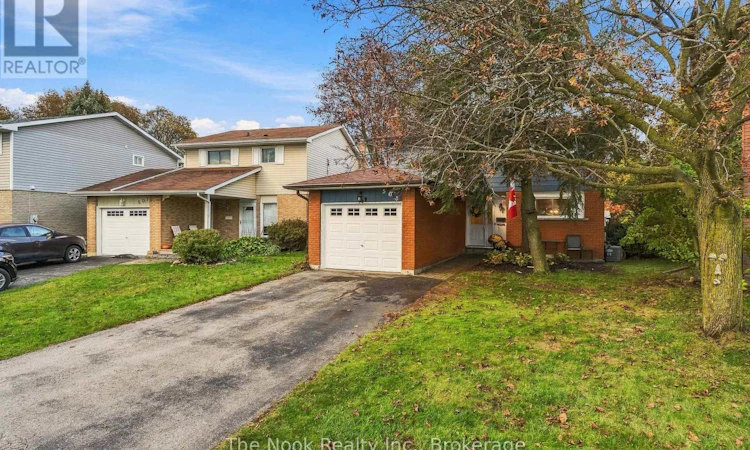
For Sale: 503 Torrington Court, Oshawa, ON - REW
Boost your listing
Listing featured. Your listing will be featured on REW.
View featured placement
$779,900
3 bd • 2 ba • 1100 - 1499 sf • House

503 Torrington CourtOshawa, ON, L1G 7L9

Centennial
  • 3 Bed
  • 2 Bath
  • 1100 - 1499 Sqft
  • House

About this home

Welcome to 503 Torrington Court, a home where every day feels like a getaway. Tucked away on a quiet, private court, this 3 bedroom, 2 bath two-storey sits on a generous pie-shaped lot that backs onto open greenspace. No rear neighbours, just trees, sky and room for the kids to roam.Step out back and you'll understand why this is the one. A larger-than-average inground pool, heated for a longer swim season, is made for entertaining, with a big shallow end for little ones to splash and play, plus a deep end with diving board and slide for the bigger kids. Mature trees and beautifully landscaped gardens surround it all, and a large covered deck right off the house means you can host family and friends, rain or shine. Picture summer weekends that never want to end. When the season wraps up, the safety cover makes closing easy and worry-free.Inside, fresh new flooring gives the main floor a bright, modern feel. The kitchen and baths have been updated, and pot lights, a skylight and a cozy gas fireplace in the rec room make the home warm and welcoming. The primary suite is a true retreat with a huge walk-in closet and built-ins. Downstairs, the finished basement offers space to relax and play, plus a huge storage room to keep life organized.With a single garage and a private four-car driveway, parking is never a worry. Copper plumbing, 200 amp service and newer mechanicals add real peace of mind.All of this in a peaceful setting, just minutes from North Oshawa's shopping and close to great schools. Whether you're moving up or buying your first family home, this one is ready to be loved. Book your showing today! (id:63626)
Listed by: Jason Michel, Salesperson, The Nook Realty Inc.

Home facts and features

Price details
List Price
Gross Taxes for 2025
$5,198
Home facts
Bedrooms
3
Full Bathrooms
1
Partial Bathrooms
1
Parking Spaces
5
Parking Details
Garage
Property Type
House
Depth
131.3 feet
Frontage
24.0 feet
Title
Freehold
Exterior Finish
Brick, Aluminum siding
Heating Type
Forced air, Natural gas
Cooling
Central air conditioning
Pool
In Ground Pool
Basement Details
Finished,
Features
Conservation/green belt, Cul-de-sac, Fireplace(s)
Community
Agent details
Primary Agent
Jason Michel
Primary Broker
The Nook Realty Inc.
Listing details
Days on REW
1 Day
MLS® Number
E14079892
Source
Canadian Real Estate Association

Is this your listing? Help it to stand out.

Mortgage Calculator

provided by REW Digital Ltd
Estimated Payments
Purchase Price
Mortgage Total
Down Payment
Amortization
25 Years
Interest Rate
3.99%

Connect with our mortgage partner

Frank Mortgage

Frank Mortgage

Canada's No Fee Mortgage Marketplace

Online mortgage broker offering quick and simple access to Canada's top lenders – compare rates and complete your mortgage in a secure online environment

Connect with a mortgage expert

The displayed rates are provided as guidance only, are not guaranteed, or are to be considered an approval of credit. Approval will be based solely on your personal situation. You are encouraged to speak with a Mortgage Professional for the most accurate information and to determine your eligibility.

Property Insights

Gordon B Attersley Public School
  • Public
  • JK - 8
St Joseph Catholic School
  • Catholic
  • JK - 8
Beau Valley Public School
  • Public
  • JK - 8
Queen Elizabeth Public School
  • Public
  • JK - 8
Sherwood Public School
  • Public
  • JK - 8
Father Joseph Venini Catholic School
  • Catholic
  • JK - 8
Jeanne Sauvé Public School
  • Public
  • JK - 8
St John Bosco Catholic School
  • Catholic
  • JK - 8
Hillsdale Public School
  • Public
  • JK - 8
Maxwell Heights Secondary School
  • Public
  • 9 - 12
School catchments and distances are intended to be used as reference only. To verify enrolment eligibility for a property, contact the school directly.Report Incorrect Info
Listing data is subject to copyright, disclaimer, and additional requirements from the data provider. See our Terms of Use for terms applicable to this listing. Listing data was last updated on 2026-10-15.
We use cookies and other technologies for functionality, security, and to provide you with a personalized experience on our online services. By continuing to use our online services, you agree to our Privacy Policy and Terms of Use. For information on how to adjust your privacy settings, visit our Cookie Policy.
Dismiss






