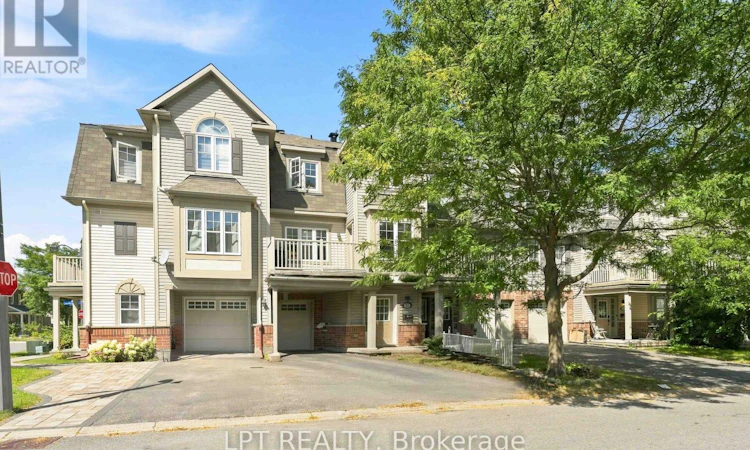
For Sale: 503 Sedgebrook Way, Ottawa, ON - REW
Boost your listing
Listing featured. Your listing will be featured on REW.
View featured placement
$419,000
2 bd 2 ba 1100 - 1499 sf Townhouse

503 Sedgebrook WayOttawa, ON, K2S 0M3

Stittsville
  • 2 Bed
  • 2 Bath
  • 1100 - 1499 Sqft
  • Townhouse

About this home

Okay, let's just get this out of the way... this is not the prettiest house on the block. And we're perfectly okay with that. Some homes come with the upgrades. This one comes with the opportunity. Is it a walk in, fall in love, don't change a thing kind of house? Nope. Is it a why would anyone choose that backsplash kind of house? Also nope - 'cause there isn't a backsplash to offend you! Think blank canvas, with the roof, garage, layout and a very good Stittsville address already taken care of. The finishes are basic, and the home is ready for attention. This is your chance to put your money into the home rather than into someone else's decorating choices. Want new flooring - pick it. Hate beige - paint it. Have strong opinions about light fixtures - excellent, you'll fit right in here. Maybe you've been waiting for a home where you can make the decisions instead of walking through a beautifully renovated property thinking, "Lovely... but I would have done absolutely none of this." The good stuff is already here: space, potential, freehold ownership, a garage and a location in Fairwinds that puts you close to all things Stittsville. This is an opportunity priced accordingly. Bring your vision, your paintbrush, your contractor, your Pinterest board. Sometimes the best value isn't the house with the fanciest countertops. Sometimes it's the house where you can buy the location, the space and the potential without paying $$$$ for somebody else's idea of perfect. If turnkey is what you're after, this one's not for you. But, if you look at a house and think, "Oh, I know exactly what I'd do here..." Come on in. We should talk. (id:63626)
Listed by: Gigi Lovas, Salesperson, LPT REALTY

Home facts and features

Price details
List Price
Gross Taxes for 2026
$1,786
Home facts
Bedrooms
2
Full Bathrooms
1
Partial Bathrooms
1
Parking Spaces
3
Parking Details
Attached Garage, Garage
Property Type
Townhouse
Title
Freehold
Exterior Finish
Brick, Vinyl siding
Heating Type
Forced air, Natural gas
Features
Flat site
Appliances
Dishwasher, Dryer, Freezer, Refrigerator, Stove, Washer
Community
Agent details
Primary Agent
Gigi Lovas
Primary Broker
LPT REALTY
Listing details
Days on REW
1 Day
MLS® Number
X13760400
Source
Canadian Real Estate Association
Board
Ottawa Real Estate Board

Is this your listing? Help it to stand out.

Mortgage Calculator

Estimated Payments
Purchase Price
Mortgage Total
Down Payment
Amortization
25 Years
Interest Rate
3.99%

Connect with our mortgage partner

REW Money

REW Money

REW Money

Connect with a mortgage expert

The displayed rates are provided as guidance only, are not guaranteed, or are to be considered an approval of credit. Approval will be based solely on your personal situation. You are encouraged to speak with a Mortgage Professional for the most accurate information and to determine your eligibility.

Property Insights

St. Stephen Catholic Elementary School
  • Catholic
  • JK - 6
Stittsville Public School
  • Public
  • JK - 6
Holy Redeemer Elementary School
  • Catholic
  • JK - 6
É Élém C Saint-Jean-Paul II
  • Catholic
  • JK - 6
Paul-Desmarais School
  • Catholic
  • 6 - 12
Holy Spirit Elementary School
  • Catholic
  • JK - 6
Castlefrank Elementary School
  • Public
  • JK - 3
Holy Trinity Catholic School
  • Catholic
  • 7 - 12
A. Lorne Cassidy Elementary School
  • Public
  • JK - 8
Sacred Heart School
  • Catholic
  • 7 - 12
School catchments and distances are intended to be used as reference only. To verify enrolment eligibility for a property, contact the school directly.Report Incorrect Info
Listing data is subject to copyright, disclaimer, and additional requirements from the data provider. See our Terms of Use for terms applicable to this listing. Listing data was last updated on 2026-09-09.
We use cookies and other technologies for functionality, security, and to provide you with a personalized experience on our online services. By continuing to use our online services, you agree to our Privacy Policy and Terms of Use. For information on how to adjust your privacy settings, visit our Cookie Policy.
Dismiss

