For Sale: 503-575 Bloor Street E, Toronto, ON - REW
Boost your listing
Listing featured. Your listing will be featured on REW.
View featured placement
$1,349,900
2 + 1 bd 3 ba 1200 - 1399 sf Apt/Condo

503 - 575 E Bloor StreetToronto, ON, M4W 0B2

North St. Jamestown
  • 2 + 1 Bed
  • 3 Bath
  • 1200 - 1399 Sqft
  • Apt/Condo

About this home

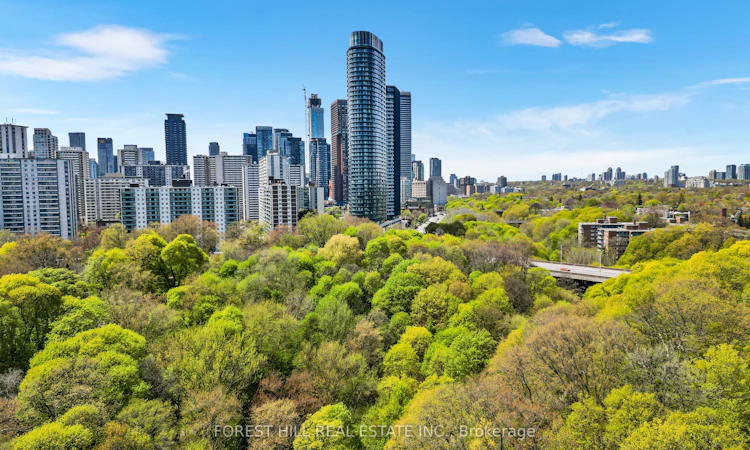
Designed for luxury, elevated by nature. Suite 503 offers the rare combination of generous proportions, refined design, and uninterrupted ravine views. Completed in 2022 by award-winning developer Tridel, this exceptional residence features 1,337 square feet of thoughtfully designed interior living space with peaceful, unobstructed treetop views over the Rosedale Ravine complemented by a spacious private terrace with a natural gas BBQ line. The elegant open-concept layout features nearly 60 feet of floor-to-ceiling windows, clear of bulkheads, that welcome generous natural light throughout the day. The beautifully designed kitchen and dining area with custom island and premium finishes, plus a separate family room area, are perfectly suited to both everyday living and entertaining, while a stylish powder room adds convenience for guests. The den features custom built-in millwork and a window for a truly functional home office. The primary suite offers a king-sized bedroom, upgraded custom closet with exceptional built-in organization, spa-inspired double vanity ensuite, and direct terrace access. The second bedroom features a private ensuite bathroom, upgraded closet, and stunning ravine views. Residents enjoy hotel-inspired amenities including a 24-hour concierge, state-of-the-art fitness facilities, outdoor pool, hot tubs, sauna, landscaped terraces, workspaces, visitor parking, and much more. Ideally located steps from two subway stations, minutes to Yorkville and the Financial District, with effortless access to ravines, trails, bike paths, the Evergreen Brick Works, and the DVP. This is a truly special home with a rare combination of generous living space, privacy and a direct connection to nature in the heart of Central Toronto.
Listed by: Lirad Kligman, Salesperson, FOREST HILL REAL ESTATE INC.

Home facts and features

Price details
List Price
Gross Taxes for 2026
$6,837
Strata Maintenance Fees
$1,236
Home facts
Bedrooms
2 + 1
Full Bathrooms
3
Parking Spaces
1
Parking Details
Underground
Property Type
Apt/Condo
Exterior Finish
Concrete
Heating Type
Forced Air, Gas
Cooling
Central Air
Features
Ensuite
Amenities
Building Insurance Included, Common Elements Included
Community
Agent details
Primary Agent
Lirad Kligman
Primary Broker
FOREST HILL REAL ESTATE INC.
Secondary Agent
Secondary Broker
FOREST HILL REAL ESTATE INC.
Listing details
Days on REW
1 Day
MLS® Number
C13786754
Source
Toronto Real Estate Board

Is this your listing? Help it to stand out.

Building Information

Via Bloor, Apt/Condo in North St. Jamestown
Units:
374
Floors:
37
Built in:
2021
Active Listings:
7
Tridel
Developer
10
Active Developments

Mortgage Calculator

Estimated Payments
Purchase Price
Mortgage Total
Down Payment
Amortization
25 Years
Interest Rate
3.99%

Connect with our mortgage partner

REW Money

REW Money

REW Money

Connect with a mortgage expert

The displayed rates are provided as guidance only, are not guaranteed, or are to be considered an approval of credit. Approval will be based solely on your personal situation. You are encouraged to speak with a Mortgage Professional for the most accurate information and to determine your eligibility.

Property Insights

Rose Avenue Junior Public School
  • Public
  • JK - 6
ÉÉC du Sacré-Coeur-Toronto
  • Catholic
  • JK - 6
Rosedale Heights School of the Arts
  • Public
  • 9 - 12
Winchester Junior & Senior Public School
  • Public
  • JK - 8
Branksome Hall
  • Private
  • JK - 12
Our Lady of Lourdes Catholic School
  • Catholic
  • JK - 8
Jarvis Collegiate Institute
  • Public
  • 9 - 12
Rosedale Junior Public School
  • Public
  • JK - 6
Canada's National Ballet
  • Private
  • 6 - 12
Church Street School
  • Public
  • JK - 6
School catchments and distances are intended to be used as reference only. To verify enrolment eligibility for a property, contact the school directly.Report Incorrect Info
Listing data is subject to copyright, disclaimer, and additional requirements from the data provider. See our Terms of Use for terms applicable to this listing. Listing data was last updated on 2026-09-15.
We use cookies and other technologies for functionality, security, and to provide you with a personalized experience on our online services. By continuing to use our online services, you agree to our Privacy Policy and Terms of Use. For information on how to adjust your privacy settings, visit our Cookie Policy.
Dismiss

