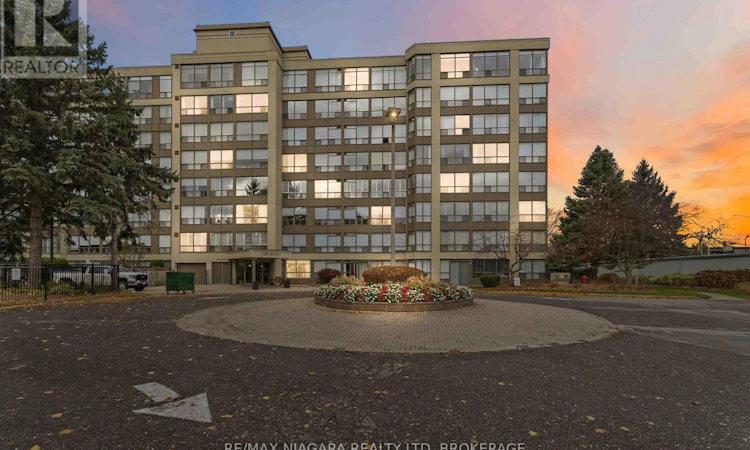
For Sale: 503-5100 Dorchester Road, Niagara Falls, ON - REW
Boost your listing
Listing featured. Your listing will be featured on REW.
View featured placement
$549,900
2 bd • 2 ba • 1200 - 1398 sf • Apt/Condo
503-5100 Dorchester Road
Street ViewDirections

503 - 5100 Dorchester RoadNiagara Falls, ON, L2E 7H4

  • 2 Bed
  • 2 Bath
  • 1200 - 1398 Sqft
  • Apt/Condo

About this home

FULLY RENOVATED - UNIT 503 at 5100 Dorchester Road (Dufferin Building) --- ALL ready for YOU to move in! This 5th-floor corner unit (with floor to ceiling windows; panoramic views) 2-bedrooms, 2-bathrooms (one as an ensuite) and in-suite laundry condo unit offers pleasure to accommodate ALL your needs! With ALL new appliances along with BOTH bathrooms, kitchen, flooring, closets and doors/trim --- EVERYTHING has been fully updated with modern touches and neutral color palate! The sun room offers additional space to be a den/office or sitting room. The condo fees, which include; heat, hydro, water, Bell Vibe TV (Bell Better Package Bundle - which includes Crave, HBO + ...) and maintenance of the grounds, TWO UNDERGROUND PARKING spots and locker room storage (owned) - making managing costs to be efficient! Plus, enjoy resort-style amenities; elevators, security door entries (with security cameras throughout the building) outdoor/in-ground pool, fully fitted fitness room, a rental party room, outdoor patio/BBQ and underground self-car wash station. Ideally located in the center of Niagara - close to shopping, restaurants, entertainment and all major amenities, with quick/easy access to the QEW, Hwy 406 and Hwy 20. An amazing opportunity for first-time buyers, down sizers, investors or anyone looking for low/no-maintenance living with a move in ready condo unit; an absolute fantastic opportunity you won't want to miss! Come see ALL that this beautiful condo unit has to offer YOU! (id:63626)
Listed by: Rachel Delduca, Salesperson, RE/MAX NIAGARA REALTY LTD, BROKERAGE

Home facts and features

Price details
List Price
Gross Taxes for 2025
$4,083
Strata Maintenance Fees
$1,300 Monthly
Home facts
Bedrooms
2
Full Bathrooms
2
Parking Spaces
2
Parking Details
Garage, Underground
Property Type
Apt/Condo
Title
Condo/Strata
Exterior Finish
Stucco
Heating Type
Natural gas, Coil Fan
Cooling
Central air conditioning
Pool
Outdoor Pool
Features
Carpet Free, In suite Laundry, Smoke Detectors, Storage - Locker
Amenities
Car Wash, Exercise Centre, Visitor Parking
Appliances
Dishwasher, Dryer, Garage door opener remote(s), Refrigerator, Stove, Washer, Window Coverings
Agent details
Primary Agent
Rachel Delduca
Primary Broker
RE/MAX NIAGARA REALTY LTD, BROKERAGE
Secondary Agent
Secondary Broker
RE/MAX NIAGARA REALTY LTD, BROKERAGE
Listing details
Days on REW
1 Day
MLS® Number
X14167354
Source
Canadian Real Estate Association
Board
Niagara Association of REALTORS®
Is this your listing? Help it to stand out.

Mortgage Calculator

provided by REW Digital Ltd
Estimated Payments
Purchase Price
Mortgage Total
Down Payment
Amortization
25 Years
Interest Rate
3.99%

Connect with our mortgage partner

Frank Mortgage

Frank Mortgage

Canada's No Fee Mortgage Marketplace

Online mortgage broker offering quick and simple access to Canada's top lenders – compare rates and complete your mortgage in a secure online environment

Connect with a mortgage expert

The displayed rates are provided as guidance only, are not guaranteed, or are to be considered an approval of credit. Approval will be based solely on your personal situation. You are encouraged to speak with a Mortgage Professional for the most accurate information and to determine your eligibility.

Property Insights

Cherrywood Acres Public School
  • Public
  • JK - 8
Greendale Public School
  • Public
  • JK - 8
Stamford Collegiate
  • Public
  • 9 - 12
É Élém LaMarsh
  • Public
  • JK - 8
Princess Margaret Public School
  • Public
  • JK - 8
ÉÉC Saint-Antoine
  • Catholic
  • JK - 8
Cardinal Newman Catholic Elementary School
  • Catholic
  • JK - 8
St Mary Catholic Elementary School
  • Catholic
  • JK - 8
Notre Dame Catholic Elementary School
  • Catholic
  • JK - 8
Saint Paul Catholic High School
  • Catholic
  • 9 - 12
School catchments and distances are intended to be used as reference only. To verify enrolment eligibility for a property, contact the school directly.Report Incorrect Info
Listing data is subject to copyright, disclaimer, and additional requirements from the data provider. See our Terms of Use for terms applicable to this listing. Listing data was last updated on 2026-11-10.
We use cookies and other technologies for functionality, security, and to provide you with a personalized experience on our online services. By continuing to use our online services, you agree to our Privacy Policy and Terms of Use. For information on how to adjust your privacy settings, visit our Cookie Policy.
Dismiss