For Sale: 503-361 Quarter Townline, Tillsonburg, ON - REW
Boost your listing
Listing featured. Your listing will be featured on REW.
View featured placement
$535,000
3 bd 3 ba 2000 - 2248 sf Apt/Condo
503-361 Quarter Townline
Street ViewDirections

503 - 361 Quarter TownlineTillsonburg, ON, N4G 0K2

  • 3 Bed
  • 3 Bath
  • 2000 - 2248 Sqft
  • Apt/Condo

About this home

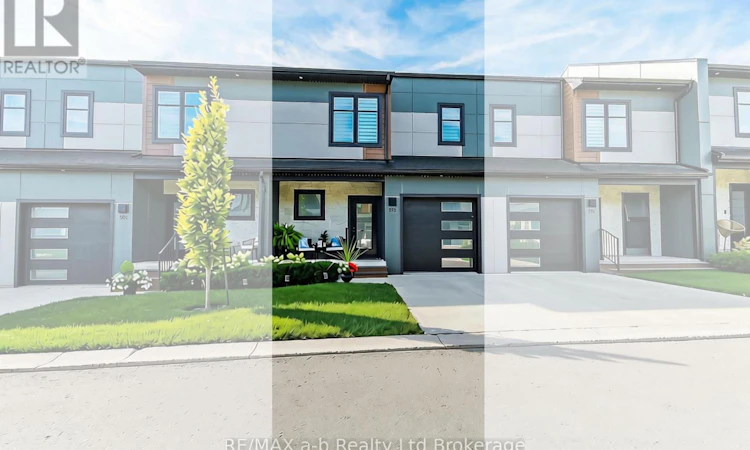
Welcome to 503-361 Quarter Townline in Tillsonburg, located in a sought-after, family-oriented community offering an impressive array of amenities, including its own daycare, coffee café, park, and more. This beautifully appointed home features an attached garage finished with Trusscore walls and a gorgeous south-facing backyard surrounded by mature trees, offering plenty of sunshine and privacy. A fenced-in patio with a concrete pad provides a great outdoor space to relax or entertain. The open-concept main floor is thoughtfully designed with tile and durable hard-surface flooring throughout. The oversized kitchen is both practical and well laid out, highlighted by an impressive 10-foot island that provides plenty of space for everyday living and entertaining. Upstairs, large, bright windows fill the home with natural light. The spacious primary bedroom measures an impressive 23 feet in length and includes its own sitting area and private 4-piece ensuite with double sinks. Two additional bedrooms, a full bathroom, and convenient upstairs laundry complete the second level. The finished basement offers a large recreation room, along with a storage room and utility room, providing additional space for the family. Built as a Net Zero home, this property combines energy efficiency with quality finishes and thoughtful upgrades, including custom blinds, California shutters, central vacuum, quality appliances, and much more. Immaculately maintained and truly move-in ready, this home offers comfort, style, efficiency, and an exceptional family-friendly setting. Status Certificate available. (id:63626)
Listed by: Marius Kerkhoff, Broker, RE/MAX a-b Realty Ltd Brokerage

Home facts and features

Price details
List Price
Gross Taxes for 2026
$3,313
Strata Maintenance Fees
$280 Monthly
Home facts
Bedrooms
3
Full Bathrooms
2
Partial Bathrooms
1
Parking Spaces
2
Parking Details
Garage
Property Type
Apt/Condo
Title
Condo/Strata
Exterior Finish
Steel, Hardboard
Heating Type
Heat Pump, Forced air, Other
Cooling
Central air conditioning
Basement Details
Finished, Full
Features
Balcony, Lighting, Paved yard
Appliances
Water Heater, Water softener
Agent details
Primary Agent
Primary Broker
RE/MAX a-b Realty Ltd Brokerage
Listing details
Days on REW
1 Day
MLS® Number
X13718424
Source
Canadian Real Estate Association

Is this your listing? Help it to stand out.

Mortgage Calculator

Estimated Payments
Purchase Price
Mortgage Total
Down Payment
Amortization
25 Years
Interest Rate
3.99%

Connect with our mortgage partner

REW Money

REW Money

REW Money

Connect with a mortgage expert

The displayed rates are provided as guidance only, are not guaranteed, or are to be considered an approval of credit. Approval will be based solely on your personal situation. You are encouraged to speak with a Mortgage Professional for the most accurate information and to determine your eligibility.

Property Insights

South Ridge Public School
  • Public
  • JK - 8
Monsignor J H O'Neil School
  • Catholic
  • 5 - 8
Glendale High School
  • Public
  • 9 - 12
Westfield Public School
  • Public
  • JK - 8
St Joseph's School
  • Catholic
  • JK - 4
Annandale Public School
  • Public
  • JK - 8
School catchments and distances are intended to be used as reference only. To verify enrolment eligibility for a property, contact the school directly.Report Incorrect Info
Listing data is subject to copyright, disclaimer, and additional requirements from the data provider. See our Terms of Use for terms applicable to this listing. Listing data was last updated on 2026-08-27.
We use cookies and other technologies for functionality, security, and to provide you with a personalized experience on our online services. By continuing to use our online services, you agree to our Privacy Policy and Terms of Use. For information on how to adjust your privacy settings, visit our Cookie Policy.
Dismiss

