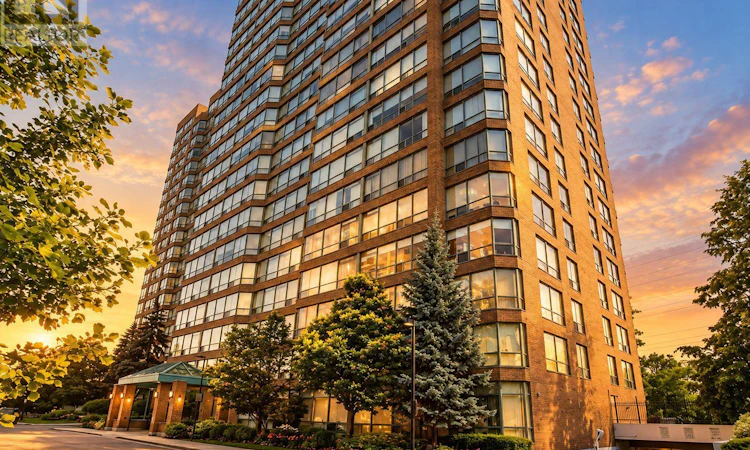
For Sale: 503-1276 Maple Crossing Boulevard, Burlington, ON - REW
Boost your listing
Listing featured. Your listing will be featured on REW.
View featured placement
$575,000
2 bd • 2 ba • 1000 - 1198 sf • Apt/Condo

503 - 1276 Maple Crossing BoulevardBurlington, ON, L7S 2J9

Brant
  • 2 Bed
  • 2 Bath
  • 1000 - 1198 Sqft
  • Apt/Condo

About this home

Discover refined condominium living at The Grande Regency, ideally situated in the heart of Burlington. This beautifully appointed 1,130 sq. ft. residence offers two spacious bedrooms & two full bathrooms, thoughtfully designed for comfort, style & effortless everyday living. Beautiful & durable laminate flooring (2026) flows throughout, complementing the sophisticated neutral palette & California shutters. The beautifully renovated kitchen features custom extended cabinetry, granite countertops, generous pot drawers, an exceptionally deep pantry & an expansive breakfast bar, creating a welcoming space for both everyday living & entertaining. Two tastefully updated bathrooms feature walk-in showers, including the private primary ensuite. Additional conveniences include full-size in-suite laundry & a dedicated underground parking space. Beyond the residence itself, The Grande Regency offers the peace of mind that comes with professionally managed condominium living. Extensive maintenance fee inclusions & comprehensive care of the building, grounds & common areas contribute to a wonderfully low-maintenance lifestyle, allowing residents to spend less time managing property responsibilities & more time enjoying life. The building's impressive resort-inspired amenities include an outdoor swimming pool, tennis & squash courts, fitness centre, sauna, party room, rooftop terrace, beautifully landscaped outdoor spaces with BBQ facilities, ample visitor parking, gated entry & 24-hour concierge/security. Perfectly positioned just moments from Burlington's vibrant downtown, Spencer Smith Park, the waterfront, Joseph Brant Hospital, restaurants, boutiques & Mapleview Shopping Centre, this exceptional residence offers an enviable combination of space, convenience & sophisticated condominium living. Experience the freedom to enjoy more of what matters, in a community designed for comfort, connection & peace of mind. (id:63626)
Listed by: Joey Zurini, Salesperson, RE/MAX Escarpment Realty Inc.

Home facts and features

Price details
List Price
Gross Taxes for 2026
$3,129
Strata Maintenance Fees
$928 Monthly
Home facts
Bedrooms
2
Full Bathrooms
2
Parking Spaces
1
Parking Details
Garage, Underground
Property Type
Apt/Condo
Title
Condo/Strata
Exterior Finish
Concrete, Brick
Heating Type
Forced air, Natural gas
Cooling
Central air conditioning
Features
Carpet Free, Controlled entry, In suite Laundry, Lighting, Security/Concierge, Smoke Detectors
Amenities
Car Wash, Exercise Centre, Recreation Centre
Appliances
Dishwasher, Dryer, Furniture, Garage door opener, Garage door opener remote(s), Microwave, Refrigerator, Stove, Washer, Window Coverings
Community
Agent details
Primary Agent
Joey Zurini
Primary Broker
RE/MAX Escarpment Realty Inc.
Listing details
Days on REW
1 Day
MLS® Number
W14081244
Source
Canadian Real Estate Association

Is this your listing? Help it to stand out.

Mortgage Calculator

provided by REW Digital Ltd
Estimated Payments
Purchase Price
Mortgage Total
Down Payment
Amortization
25 Years
Interest Rate
3.99%

Connect with our mortgage partner

Frank Mortgage

Frank Mortgage

Canada's No Fee Mortgage Marketplace

Online mortgage broker offering quick and simple access to Canada's top lenders – compare rates and complete your mortgage in a secure online environment

Connect with a mortgage expert

The displayed rates are provided as guidance only, are not guaranteed, or are to be considered an approval of credit. Approval will be based solely on your personal situation. You are encouraged to speak with a Mortgage Professional for the most accurate information and to determine your eligibility.

Property Insights

É Élém Renaissance
  • Public
  • JK - 6
Burlington Central School
  • Public
  • 7 - 12
Central Public School
  • Public
  • JK - 6
St Johns School
  • Catholic
  • JK - 8
Blyth Academy - Burlington
  • Private
  • 6 - 12
ÉÉC Saint-Philippe
  • Catholic
  • JK - 8
Kings Road Public School
  • Public
  • JK - 6
Tom Thomson Public School
  • Public
  • JK - 6
Lakeshore Public School
  • Public
  • JK - 6
Lumen Christi Catholic Elementary School
  • Catholic
  • JK - 8
School catchments and distances are intended to be used as reference only. To verify enrolment eligibility for a property, contact the school directly.Report Incorrect Info
Listing data is subject to copyright, disclaimer, and additional requirements from the data provider. See our Terms of Use for terms applicable to this listing. Listing data was last updated on 2026-10-15.
We use cookies and other technologies for functionality, security, and to provide you with a personalized experience on our online services. By continuing to use our online services, you agree to our Privacy Policy and Terms of Use. For information on how to adjust your privacy settings, visit our Cookie Policy.
Dismiss

