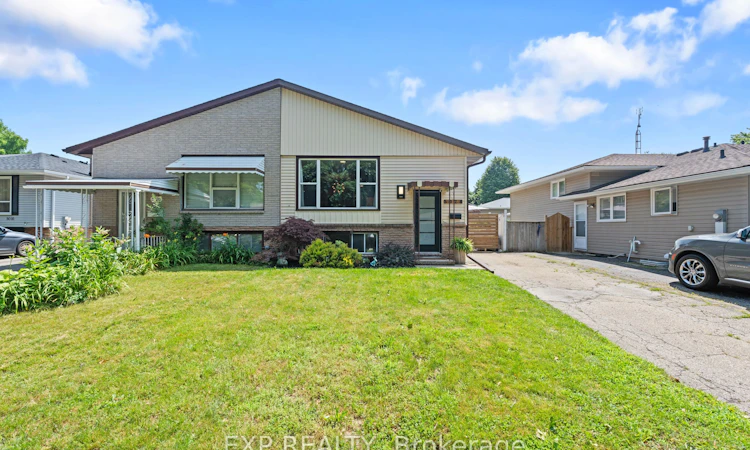
For Sale: 5028 Gage Court, Niagara Falls, ON - REW
Boost your listing
Listing featured. Your listing will be featured on REW.
View featured placement
$549,900
3 + 1 bd 2 ba 700 - 1100 sf House

5028 Gage CourtNiagara Falls, ON, L2E 7B5

  • 3 + 1 Bed
  • 2 Bath
  • 700 - 1100 Sqft
  • House

About this home

Welcome to 5028 Gage Court, a fantastic opportunity for first-time buyers, investors or families looking for flexibility, comfort and room to grow in a quiet, established Niagara Falls neighbourhood. Tucked away on a peaceful court and surrounded by mature trees, this home offers a welcoming residential setting while still being close to parks, schools, shopping, transit, highway access and everyday amenities. With two separate self-contained living spaces, each complete with it's own kitchen, laundry and separate entrance, this property provides incredible versatility for a variety of living arrangements. The upper level features a bright and inviting layout with a spacious open living and dining area, updated flooring and a stylish kitchen complete with white cabinetry, stainless steel appliances, tile backsplash and island seating. With 3 bedrooms and a renovated 4-piece bathroom, this level offers a comfortable, functional and move-in ready space for everyday living. The lower level provides a comfortable and functional setup of it's own, featuring a private entrance, spacious living area, full kitchen, bedroom, bathroom, laundry and great natural light throughout. Whether used for extended family, guests, older children or potential income support, this space gives buyers valuable flexibility while maintaining privacy and separation between the two living areas. Outside, enjoy a private backyard with mature greenery, patio space and plenty of room to relax, garden, play or entertain. The outdoor space offers a peaceful setting for summer barbecues, kids, pets, quiet morning coffees or evenings spent unwinding at home. With it's quiet court location, two kitchens, two laundry areas, separate entrances and flexible layout, 5028 Gage Court is a smart and welcoming opportunity for buyers looking to get into the market with added potential. Book your showing today!
Listed by: Matthew Goch, Salesperson, EXP REALTY

Home facts and features

Price details
List Price
Gross Taxes for 2026
$3,253
Home facts
Bedrooms
3 + 1
Full Bathrooms
2
Parking Spaces
3
Parking Details
Private
Property Type
House
Lot Size
30 ft x 130 ft (3900 ft²)
Depth
130.0
Frontage
30.0
Exterior Finish
Brick, Vinyl Siding
Heating Type
Forced Air, Gas
Cooling
Central Air
Basement Details
Full, Finished, Walk-Out
Features
Fenced Yard, Golf, Hospital, Park, Patio, Public Transit, School
Agent details
Primary Agent
Matthew Goch
Primary Broker
EXP REALTY
Listing details
Days on REW
4 Days
MLS® Number
X13530970
Source
Toronto Real Estate Board
Is this your listing? Help it to stand out.

Mortgage Calculator

Estimated Payments
Purchase Price
Mortgage Total
Down Payment
Amortization
25 Years
Interest Rate
3.99%

Connect with our mortgage partner

REW Money

REW Money

REW Money

Connect with a mortgage expert

The displayed rates are provided as guidance only, are not guaranteed, or are to be considered an approval of credit. Approval will be based solely on your personal situation. You are encouraged to speak with a Mortgage Professional for the most accurate information and to determine your eligibility.

Property Insights

Cherrywood Acres Public School
  • Public
  • JK - 8
É Élém LaMarsh
  • Public
  • JK - 8
Stamford Collegiate
  • Public
  • 9 - 12
ÉÉC Saint-Antoine
  • Catholic
  • JK - 8
St Mary Catholic Elementary School
  • Catholic
  • JK - 8
Greendale Public School
  • Public
  • JK - 8
Notre Dame Catholic Elementary School
  • Catholic
  • JK - 8
Princess Margaret Public School
  • Public
  • JK - 8
John Marshall Public School
  • Public
  • JK - 8
Saint Paul Catholic High School
  • Catholic
  • 9 - 12
School catchments and distances are intended to be used as reference only. To verify enrolment eligibility for a property, contact the school directly.Report Incorrect Info
Listing data is subject to copyright, disclaimer, and additional requirements from the data provider. See our Terms of Use for terms applicable to this listing. Listing data was last updated on 2026-07-10.

