For Sale: 5023 Franklin Street, Pickering, ON - REW
Boost your listing
Listing featured. Your listing will be featured on REW.
View featured placement
$2,640,000
5 + 3 bd 5 ba 2500 - 3000 sf House

5023 Franklin StreetPickering, ON, L1Y 1B4

Rural Pickering
  • 5 + 3 Bed
  • 5 Bath
  • 2500 - 3000 Sqft
  • House

About this home

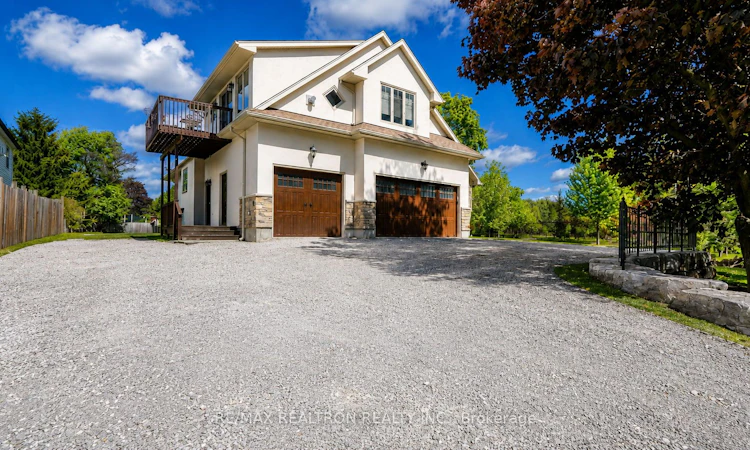
Welcome To 5023 Franklin St, An Extraordinary Custom-Built Bungaloft Estate Nestled In The Prestigious Hamlet Of Claremont, Where Refined Luxury Meets Exceptional Multi-Generational Living. Thoughtfully Designed With Timeless Elegance And Unparalleled Functionality, This One-Of-A-Kind Residence Offers 8 Bedrooms, 5 Bathrooms, Multiple Private Living Quarters, And A Separate Coach House. A Rare Opportunity For Extended Families, Luxury Retreat Living, Or Potential Income Generation. Soaring Ceilings, Oversized Windows, And Designer Finishes Create An Airy, Sophisticated Atmosphere Throughout, While The Stunning Chef's Kitchen Serves As The Heart Of The Home Featuring Premium Appliances, Custom Cabinetry, And An Expansive Centre Island Curated For Elevated Entertaining. The Main Floor Primary Retreat Offers A Private Sanctuary Complete With A Spa-Inspired Ensuite And French Doors Leading To A Serene Backyard Escape. The Upper Level Functions As Its Own Luxurious Private Residence With A Separate Kitchen, Living Area, Fireplace, Bedrooms, Bath, And Walkout To A Secluded Deck. The Fully Finished Lower Level Continues To Impress With High Ceilings, Large Above-Grade Windows, Additional Bedrooms, Bathrooms, And Generous Recreation Space Ideal For Guests Or Extended Family. Situated On A Private Oversized Lot With Ample Parking, A 3-Car Garage, And A Generac Backup Power System Ensuring Reliable Power And Peace Of Mind Year-Round. Surrounded By The Natural Beauty And Charm Of Claremont, Enjoy Close Proximity To Scenic Trails, Conservation Areas, Golf Courses, Equestrian Facilities, Claremont Memorial Park, Community Centre, Local Dining, Top-Rated Schools, And Convenient Access To Pickering, Markham, Uxbridge, Major Highways, And Urban Amenities. A Rare Offering That Seamlessly Blends Estate Living, Architectural Craftsmanship, And Endless Lifestyle Possibilities.
Listed by: Dil Chowdhury, Salesperson, RE/MAX REALTRON REALTY INC.

Home facts and features

Price details
List Price
Gross Taxes for 2025
$10,966
Home facts
Bedrooms
5 + 3
Full Bathrooms
5
Parking Spaces
18
Parking Details
Private
Property Type
House
Lot Size
84 ft x 297 ft (25257 ft²)
Depth
297.29
Frontage
84.96
Exterior Finish
Concrete, Stone
Heating Type
Forced Air, Gas
Cooling
Central Air
Basement Details
Finished
Community
Agent details
Primary Agent
Dil Chowdhury
Primary Broker
RE/MAX REALTRON REALTY INC.
Secondary Agent
Rosanna James
Secondary Broker
RE/MAX REALTRON REALTY INC.
Listing details
Days on REW
43 Days
MLS® Number
E13418042
Source
Toronto Real Estate Board
Is this your listing? Help it to stand out.

Mortgage Calculator

Estimated Payments
Purchase Price
Mortgage Total
Down Payment
Amortization
25 Years
Interest Rate
3.99%

Connect with our mortgage partner

REW Money

REW Money

REW Money

Connect with a mortgage expert

The displayed rates are provided as guidance only, are not guaranteed, or are to be considered an approval of credit. Approval will be based solely on your personal situation. You are encouraged to speak with a Mortgage Professional for the most accurate information and to determine your eligibility.

Property Insights

Claremont Public School
  • Public
  • JK - 8
School catchments and distances are intended to be used as reference only. To verify enrolment eligibility for a property, contact the school directly.Report Incorrect Info
Listing data is subject to copyright, disclaimer, and additional requirements from the data provider. See our Terms of Use for terms applicable to this listing. Listing data was last updated on 2026-07-21.

