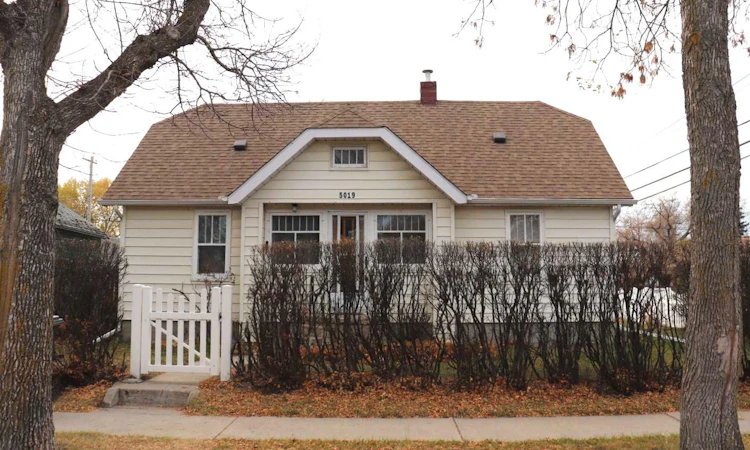
For Sale: 5019 55 Avenue, Ponoka, AB - REW
Boost your listing
Listing featured. Your listing will be featured on REW.
View featured placement
$229,000
3 bd • 1 ba • 1066 sf • House

5019 55th AvenuePonoka, AB, T4J 1H2

  • 3 Bed
  • 1 Bath
  • 1066 Sqft
  • House

About this home

Charming 1½ Storey Home in Central Ponoka! Ideally located close to shopping and the library/Civic Center, this character-filled 3-bedroom home offers warmth, charm and numerous upgrades. The large, bright entry welcomes you into a home featuring a spacious living room and dining area with original oak flooring, while the main-floor bedroom and upper level showcase beautiful fir flooring. The recently renovated kitchen features new cabinets, a convenient island and newer appliances, including a gas stove, fridge, dishwasher and microwave. The bathroom was renovated approximately 10 years ago with a fiberglass tub, updated fixtures, vanity and ceramic tile. Upstairs, you'll find two bedrooms with new vinyl windows, plus a smaller room ideal for a home office, craft room or extra storage. The unfinished basement has a laundry, work bench and lots of room for storage. Extensive improvements include upgraded electrical service and wiring throughout, as well as replacement of the original exterior wall insulation with fiberglass insulation and new drywall. The oversized 14' x 30' single detached garage features 10' ceilings and new wiring, providing plenty of room for parking, storage or a workshop. Outside, enjoy the landscaped yard with multiple shrubs and complemented by a charming vinyl picket fence. A wonderful opportunity to own a character home with significant updates in a convenient central location! Note: There is an opportunity to purchase the neighboring lot, use it as additional yard space or develop it (MLS A2354684 for details).
Listed by: Todd Reed, RE/MAX real estate central alberta

Home facts and features

Price details
List Price
Home facts
Bedrooms
3
Full Bathrooms
1
Parking Spaces
1
Property Type
House
Lot Size
6000 ft²
Frontage
50.00 sqft
Year Built
Built in 1938 (88 yrs old)
Style
1 and Half Storey
Exterior Finish
Vinyl Siding, Wood Frame
Heating Type
Forced Air
Basement Details
Full
Features
In Basement, Kitchen Island, Shopping Nearby, Sidewalks, Street Lights, Wood Windows
Appliances
Dishwasher, Dryer, Microwave, Refrigerator, Stove, Washer
Agent details
Primary Agent
Primary Broker
RE/MAX real estate central alberta
Listing details
Days on REW
8 Days
MLS® Number
A2354523
Source
Pillar 9
Board
Central Alberta REALTORS® Association
Is this your listing? Help it to stand out.

Mortgage Calculator

provided by REW Digital Ltd
Estimated Payments
Purchase Price
Mortgage Total
Down Payment
Amortization
25 Years
Interest Rate
3.99%

Connect with our mortgage partner

Glenn Jorgensen

Glenn Jorgensen

EBS Modern Mortgage Group

No Fees, Great Rates - 15 minutes with us, could save you thousands.

Connect with a mortgage expert

The displayed rates are provided as guidance only, are not guaranteed, or are to be considered an approval of credit. Approval will be based solely on your personal situation. You are encouraged to speak with a Mortgage Professional for the most accurate information and to determine your eligibility.

Property Insights

Woodlands Adventist School
  • n/a
  • -
  • In Catchment
Ferrybank Colony School
  • n/a
  • -
  • In Catchment
The Brick Learning Centre
  • n/a
  • -
  • In Catchment
Wolf Creek Education Centre
  • n/a
  • -
  • In Catchment
Mecca Glen School
  • n/a
  • -
  • In Catchment
Mamawi Atosketan Native School
  • n/a
  • -
  • In Catchment
Ponoka Secondary Campus
  • n/a
  • -
  • In Catchment
Ponoka Elementary School
  • n/a
  • -
  • In Catchment
Ponoka Christian School
  • n/a
  • -
  • In Catchment
St. Augustine School
  • n/a
  • -
  • In Catchment
School catchments and distances are intended to be used as reference only. To verify enrolment eligibility for a property, contact the school directly.Report Incorrect Info
Listing data is subject to copyright, disclaimer, and additional requirements from the data provider. See our Terms of Use for terms applicable to this listing. Listing data was last updated on 2026-11-02.
We use cookies and other technologies for functionality, security, and to provide you with a personalized experience on our online services. By continuing to use our online services, you agree to our Privacy Policy and Terms of Use. For information on how to adjust your privacy settings, visit our Cookie Policy.
Dismiss