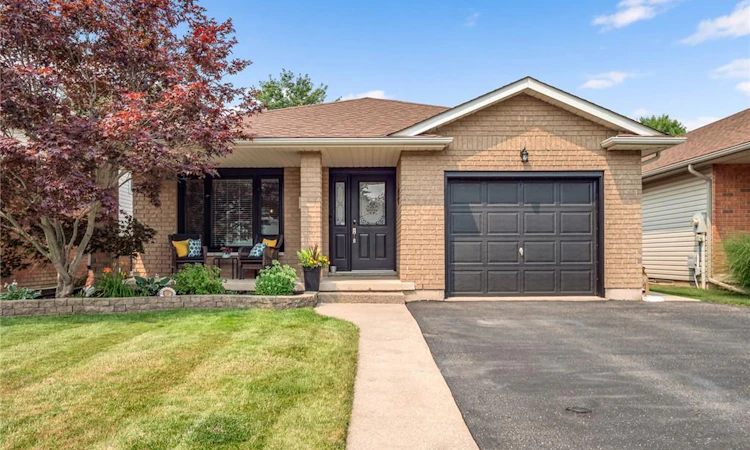
For Sale: 501 Trillium Avenue, Welland, ON - REW
Boost your listing
Listing featured. Your listing will be featured on REW.
View featured placement
$649,900
4 bd 2 ba 1292 sf House
501 Trillium Avenue
Street ViewDirections

501 Trillium AvenueWelland, ON, L3C 7G9

  • 4 Bed
  • 2 Bath
  • 1292 Sqft
  • House

About this home

EXCELLENT LOCATION ON THE FONTHILL BORDER! Welcome to 501 Trillium Ave, an exceptionally well-maintained 4-level backsplit situated in one of Welland’s most desirable, quiet neighbourhoods. Offering 3+1 bedrooms and 2 full bathrooms, this home delivers incredible spatial layout, flexibility, and pride of ownership throughout. The main level features a bright, open-concept design that seamlessly connects the living and dining areas—perfect for modern living and everyday entertaining. Upstairs, you’ll find generous bedroom spaces and a full bath, while the lower levels provide fantastic additional living space, including an extra bedroom ideal for a home office, guest room, or growing family. Step outside into your private backyard oasis! Fully fenced for ultimate privacy and peace of mind, the outdoor living area boasts an expansive large deck, a separate patio featuring a gazebo ideal for outdoor dining, and a handy storage shed. Prime location puts you just minutes from Fonthill amenities, top-rated schools, parks, and quick highway access. Nothing to do here but move in and enjoy!
Listed by: Stephen Canjar, Real Broker Ontario Ltd.

Home facts and features

Price details
List Price
Gross Taxes for 2026
$5,134
Home facts
Bedrooms
4
Full Bathrooms
2
Parking Spaces
1
Parking Details
Attached Garage, Asphalt
Property Type
House
Lot Size
40 ft x 114 ft (4593 ft²)
Depth
114.82
Frontage
40.0
Style
Backsplit
Heating Type
Forced Air,Natural Gas
Cooling
Central Air
Basement Details
Separate Entrance,Walk-Out Access,Full,Finished
Features
Auto Garage Door Remote(s), Landscaped, Water Meter
Appliances
Refrigerator, Stove
Agent details
Primary Agent
Primary Broker
Real Broker Ontario Ltd.
Listing details
Days on REW
1 Day
MLS® Number
40849692
Source
Information Technology Systems Ontario
Board
Cornerstone Association of REALTORS®
Is this your listing? Help it to stand out.

Mortgage Calculator

Estimated Payments
Purchase Price
Mortgage Total
Down Payment
Amortization
25 Years
Interest Rate
3.99%

Connect with our mortgage partner

REW Money

REW Money

REW Money

Connect with a mortgage expert

The displayed rates are provided as guidance only, are not guaranteed, or are to be considered an approval of credit. Approval will be based solely on your personal situation. You are encouraged to speak with a Mortgage Professional for the most accurate information and to determine your eligibility.

Property Insights

É Élém Nouvel Horizon
  • Public
  • JK - 6
Gordon Public School
  • Public
  • JK - 8
Alexander Kuska KSG Catholic Elementary School
  • Catholic
  • JK - 8
Centennial Secondary School
  • Public
  • 9 - 12
Father Patrick H. Fogarty School
  • Catholic
  • 9 - 12
ÉÉC du Sacré-Coeur-Welland
  • Catholic
  • JK - 8
Quaker Road Public School
  • Public
  • JK - 8
Holy Name Catholic Elementary School
  • Catholic
  • JK - 8
Glendale Public School
  • Public
  • JK - 8
Fitch Street Public School
  • Public
  • JK - 8
School catchments and distances are intended to be used as reference only. To verify enrolment eligibility for a property, contact the school directly.Report Incorrect Info
Listing data is subject to copyright, disclaimer, and additional requirements from the data provider. See our Terms of Use for terms applicable to this listing. Listing data was last updated on 2026-07-21.

