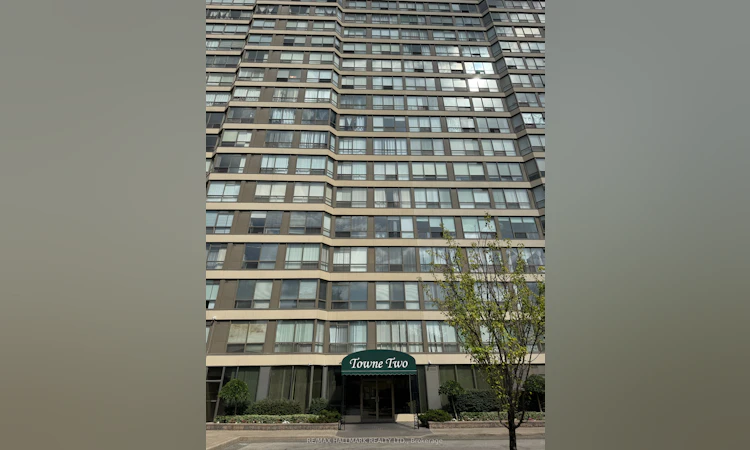
For Sale: 501-55 Elm Drive W, Mississauga, ON - REW
Boost your listing
Listing featured. Your listing will be featured on REW.
View featured placement
$399,000
1 + 1 bd 2 ba 800 - 899 sf Apt/Condo

501 - 55 W Elm DriveMississauga, ON, L5B 3Z3

Mississauga City Centre
  • 1 + 1 Bed
  • 2 Bath
  • 800 - 899 Sqft
  • Apt/Condo

About this home

**Welcome to an exceptional opportunity to experience refined condominium living in a prime and highly connected location.** Nestled on a quiet, desirable street just minutes from Square One, major highways including the 403 & 407, and with convenient access to downtown. This beautifully appointed 1+1 residence offers an impressive blend of sophistication, comfort, and lifestyle. A standout feature of this property is its spectacular setting overlooking the trees & tennis courts, a beautiful backdrop to everyday living. Thoughtfully updated and move-in ready, the suite features laminate flooring & tile throughout. Brand new stainless steel stove and new washer/dryer being installed in September. Beyond the residence, an exceptional collection of resort-inspired amenities elevates the lifestyle, including tennis courts, indoor pool and hot tub, sauna, fully equipped gym, party room, TV room, board room, library, squash court, basketball court, and table tennis facilities. Surrounded by an abundance of parks, schools, shopping, dining, and essential conveniences, this residence offers the perfect balance of tranquility and urban accessibility. Whether you are looking for your new home or an outstanding investment opportunity, this is a property that deserves to be seen. Discover the space, views, amenities, and lifestyle for yourself-your next chapter begins here.
Listed by: Daryl King, Salesperson, RE/MAX HALLMARK REALTY LTD.

Home facts and features

Price details
List Price
Gross Taxes for 2026
$2,460
Strata Maintenance Fees
$729
Home facts
Bedrooms
1 + 1
Full Bathrooms
2
Parking Spaces
1
Parking Details
Underground
Property Type
Apt/Condo
Exterior Finish
Brick
Heating Type
Forced Air, Gas
Cooling
Central Air
Features
Concierge/Security, Controlled Entry, Ensuite, Security Gate, Security Guard
Amenities
Building Insurance Included, CAC Included, Common Elements Included
Community
Agent details
Primary Agent
Daryl King
Primary Broker
RE/MAX HALLMARK REALTY LTD.
Listing details
Days on REW
3 Days
Property Views
90
MLS® Number
W13788628
Source
Toronto Real Estate Board
Is this your listing? Help it to stand out.

Mortgage Calculator

Estimated Payments
Purchase Price
Mortgage Total
Down Payment
Amortization
25 Years
Interest Rate
3.99%

Connect with our mortgage partner

Frank Mortgage

Frank Mortgage

Canada's No Fee Mortgage Marketplace

Online mortgage broker offering quick and simple access to Canada's top lenders

Connect with a mortgage expert

The displayed rates are provided as guidance only, are not guaranteed, or are to be considered an approval of credit. Approval will be based solely on your personal situation. You are encouraged to speak with a Mortgage Professional for the most accurate information and to determine your eligibility.

Property Insights

Fairview Public School
  • Public
  • JK - 6
Bishop Scalabrini School
  • Catholic
  • JK - 8
CareerQuest - Vaughan
  • Private
  • 9 - 12
Mississauga Secondary Academy
  • Private
  • 9 - 12
Father Michael Goetz Secondary School
  • Catholic
  • 9 - 12
Thornwood Public School
  • Public
  • JK - 6
St Philip Elementary School
  • Catholic
  • JK - 8
The Valleys Senior Public School
  • Public
  • 6 - 8
Canadian Martyrs School
  • Catholic
  • JK - 8
T. L. Kennedy Secondary School
  • Public
  • 9 - 12
School catchments and distances are intended to be used as reference only. To verify enrolment eligibility for a property, contact the school directly.Report Incorrect Info
Listing data is subject to copyright, disclaimer, and additional requirements from the data provider. See our Terms of Use for terms applicable to this listing. Listing data was last updated on 2026-09-17.
We use cookies and other technologies for functionality, security, and to provide you with a personalized experience on our online services. By continuing to use our online services, you agree to our Privacy Policy and Terms of Use. For information on how to adjust your privacy settings, visit our Cookie Policy.
Dismiss

