For Sale: 501-5002 55th Street, Red Deer, AB - REW
Boost your listing
Listing featured. Your listing will be featured on REW.
View featured placement
$1,595,000
3 bd 3 ba 5209 sf Apt/Condo

501 - 5002 55th StreetRed Deer, AB, T4N 7A4

  • 3 Bed
  • 3 Bath
  • 5209 Sqft
  • Apt/Condo

About this home

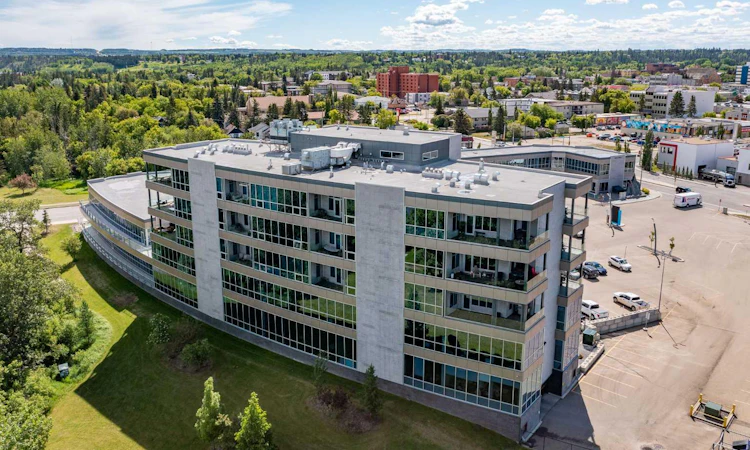
A rare offering of uncompromising luxury, this extraordinary signature penthouse residence at Elements at the River is one of Red Deer’s most prestigious homes. Perfectly positioned along the banks of the Red Deer River, this remarkable residence blends timeless elegance with contemporary sophistication, creating an unparalleled lifestyle reserved for the discerning buyer. Encompassing over 5,300 sq. ft. of impeccably designed living space, the residence is framed by dramatic floor-to-ceiling windows that capture sweeping views of the Red Deer River, panoramic city views, and the surrounding landscape. Every detail has been thoughtfully curated, offering an exceptional balance of luxury, comfort, and architectural beauty. Featuring three spacious bedrooms, three bathrooms, a private office, and four private balconies, this home is truly without comparison in Central Alberta. Designed with entertaining in mind, the spectacular chef’s kitchen is the centrepiece of the home, showcasing custom walnut cabinetry, dual quartz islands for preparation and gathering, premium Wolf appliances, a Sub-Zero refrigerator, and a walk-in pantry. A formal dining room, casual dining area, and an impressive entertaining bar complete with wine refrigerators, dishwasher, cappuccino maker, and a private wine room, creating an unforgettable setting for hosting family and guests. The grand open-concept living room is anchored by a striking floor-to-ceiling fireplace, creating a warm yet sophisticated setting for everyday living and entertaining. Floor-to-ceiling windows frame breathtaking views of the Red Deer River, panoramic city views, and the surrounding landscape, while four private balconies provide exceptional outdoor living spaces to enjoy the ever-changing scenery. The primary suite is a luxurious private retreat, featuring a spacious sitting area, private terrace, double-sided fireplace, and an exquisite spa-inspired ensuite with a freestanding soaker tub, fully tiled walk-in shower, and dual vanities. Designed as a true sanctuary, it offers complete privacy, comfort, and sophistication. Residents enjoy exclusive access to a private fitness centre within this boutique, adult-only building. With only 10 residential suites in the five-storey tower, Elements at the River offers exceptional privacy, security, and prestige. Four heated, secure underground parking stalls and two private storage units complete this exceptional package. More than a residence, this is a legacy property—an exceptional expression of luxury, craftsmanship, and refined living, offering an unparalleled opportunity to own one of Red Deer’s most iconic penthouse homes.
Listed by: Shelly James, Coldwell Banker OnTrack Realty

Home facts and features

Price details
List Price
Strata Maintenance Fees
$2,205 Monthly
Home facts
Bedrooms
3
Full Bathrooms
2
Partial Bathrooms
1
Parking Spaces
4
Parking Details
Titled
Property Type
Apt/Condo
Year Built
Built in 2013 (13 yrs old)
Style
Apartment-Penthouse
Heating Type
In Floor,Natural Gas
Cooling
Central Air
Features
Balcony, Built-in Features, Closet Organizers, Double Sided, Double Vanity, Elevator, Gas, Granite Counters, High Ceilings, In Unit, Kitchen Island, Laundry Room, Lighting, Living Room, Low Maintenance Landscape, Masonry, No Animal Home, No Smoking Home, Open Floorplan, Pantry, Park, Primary Bedroom, Private Entrance, Recreation Facilities, Schools Nearby, See Through, Soaking Tub, Views, Walk-in Closet(s), Walking/bike Paths, Wet Bar
Amenities
Elevator(s), Fitness Center, Secured Parking, Shopping Nearby, Storage
Appliances
See Remarks
Agent details
Primary Agent
Primary Broker
Coldwell Banker OnTrack Realty
Listing details
Days on REW
3 Days
MLS® Number
A2330717
Source
Pillar 9
Board
Central Alberta REALTORS® Association
Is this your listing? Help it to stand out.

Mortgage Calculator

Estimated Payments
Purchase Price
Mortgage Total
Down Payment
Amortization
25 Years
Interest Rate
3.99%

Connect with our mortgage partner

Glenn Jorgensen

Glenn Jorgensen

EBS Modern Mortgage Group

No Fees, Great Rates - 15 minutes with us, could save you thousands.

Connect with a mortgage expert

The displayed rates are provided as guidance only, are not guaranteed, or are to be considered an approval of credit. Approval will be based solely on your personal situation. You are encouraged to speak with a Mortgage Professional for the most accurate information and to determine your eligibility.

Property Insights

First Steps & Beyond Inc
  • n/a
  • -
  • In Catchment
Central Middle School
  • n/a
  • -
  • In Catchment
Red Deer Regional Hospital Education Program
  • n/a
  • -
  • In Catchment
Quest High School
  • n/a
  • -
  • In Catchment
Outreach School Centre
  • n/a
  • -
  • In Catchment
Pine Hill Colony School
  • n/a
  • -
  • In Catchment
Fairview School
  • n/a
  • -
  • In Catchment
St. John Paul II Catholic Outreach School
  • n/a
  • -
  • In Catchment
St. Gabriel Online School
  • n/a
  • -
  • In Catchment
North Cottage High School
  • n/a
  • -
  • In Catchment
School catchments and distances are intended to be used as reference only. To verify enrolment eligibility for a property, contact the school directly.Report Incorrect Info
Listing data is subject to copyright, disclaimer, and additional requirements from the data provider. See our Terms of Use for terms applicable to this listing. Listing data was last updated on 2026-08-07.
We use cookies and other technologies for functionality, security, and to provide you with a personalized experience on our online services. By continuing to use our online services, you agree to our Privacy Policy and Terms of Use. For information on how to adjust your privacy settings, visit our Cookie Policy.
Dismiss

