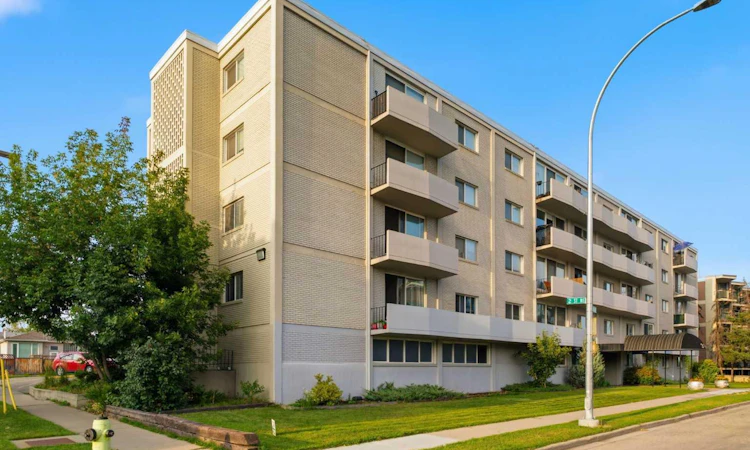
For Sale: 501-316 1 Avenue NE, Calgary, AB - REW
Boost your listing
Listing featured. Your listing will be featured on REW.
View featured placement
$178,871
1 bd 1 ba 616 sf Apt/Condo

501 - 316 1st Avenue NECalgary, AB, T2E 0B2

Crescent Heights
  • 1 Bed
  • 1 Bath
  • 616 Sqft
  • Apt/Condo

About this home

501, 316 1 Avenue NE | Airbnb Friendly | Concrete Building | Top Floor Unit | Close To Downtown | Walk Score 92 | One Of Calgary’s Most Walkable & Connected Inner-City Locations | Perched Along The Crescent Heights Ridge Just Minutes From Downtown | Step Outside Your Building & Enjoy Gorgeous Views Of The Downtown | A Top Floor Unit | Private Outdoor Balcony | An Exceptional Setting At An Accessible Price Point | Bright, Open Living & Dining Area Is Ideal For Entertaining & Is Anchored By Large Sliding Patio Doors To The Balcony | Generously Sized Bedroom Offers Room For A King-Sized Bed & Large Closet Space | Spacious Foyer Includes A Convenient Washer-Dryer Combination, PLUS There Is Additional Laundry Is Available On The Same Floor | A Concrete Building With Elevator | A True Walker’s Paradise, Close To The River Pathways, Public Transit, Restaurants, Coffee Shops, Shopping, & All That Downtown Calgary Has To Offer | Separate Storage Area Within Building | Condo Fees Of $416.91.00 Include Common Area Maintenance, Heat, Water, Sewer, Insurance, Maintenance Grounds, Parking, Professional Management, & Reserve Fund Contributions | PETS Allowed Subject To Board Approval | Some photos have been virtually/digitally staged with furniture & decor for illustrative purposes only; these items are not included with the property.
Listed by: Deric A. Burton, Real Broker

Home facts and features

Price details
List Price
Strata Maintenance Fees
$417 Monthly
Home facts
Bedrooms
1
Full Bathrooms
1
Parking Details
Assigned
Property Type
Apt/Condo
Year Built
Built in 1963 (63 yrs old)
Style
Apartment-Single Level Unit
Heating Type
Baseboard
Features
Balcony, In Unit, Pantry, Park, Walking/bike Paths
Amenities
Elevator(s), Laundry, Storage
Appliances
European Washer/dryer Combination, Range Hood, Refrigerator, Stove, Window Coverings
Community
Agent details
Primary Agent
Primary Broker
Real Broker
Listing details
Days on REW
1 Day
MLS® Number
A2342184
Source
Pillar 9
Board
Calgary Real Estate Board
Is this your listing? Help it to stand out.

Mortgage Calculator

Estimated Payments
Purchase Price
Mortgage Total
Down Payment
Amortization
25 Years
Interest Rate
3.99%

Connect with our mortgage partner

Aamir Khalique

Aamir Khalique

Dominion Lending

Found a home you love? Let's get you pre-approved and mortgage-ready so you can shop with confidence and make stronger offers.

Connect with a mortgage expert

The displayed rates are provided as guidance only, are not guaranteed, or are to be considered an approval of credit. Approval will be based solely on your personal situation. You are encouraged to speak with a Mortgage Professional for the most accurate information and to determine your eligibility.

Property Insights

Italian School Of Calgary
  • n/a
  • -
  • In Catchment
Calgary Chinese Private School
  • n/a
  • -
  • In Catchment
Alberta Chung Wah School
  • n/a
  • -
  • In Catchment
St. Angela Elementary School
  • n/a
  • -
  • In Catchment
Langevin School
  • n/a
  • K - 9
  • In Catchment
Stanley Jones School
  • n/a
  • -
  • In Catchment
Red Deer Lake School
  • n/a
  • -
  • In Catchment
Crescent Heights High School
  • n/a
  • -
  • In Catchment
Chestermere High School
  • n/a
  • -
  • In Catchment
Discovering Choices
  • n/a
  • -
  • In Catchment
School catchments and distances are intended to be used as reference only. To verify enrolment eligibility for a property, contact the school directly.Report Incorrect Info
Listing data is subject to copyright, disclaimer, and additional requirements from the data provider. See our Terms of Use for terms applicable to this listing. Listing data was last updated on 2026-09-16.
We use cookies and other technologies for functionality, security, and to provide you with a personalized experience on our online services. By continuing to use our online services, you agree to our Privacy Policy and Terms of Use. For information on how to adjust your privacy settings, visit our Cookie Policy.
Dismiss

