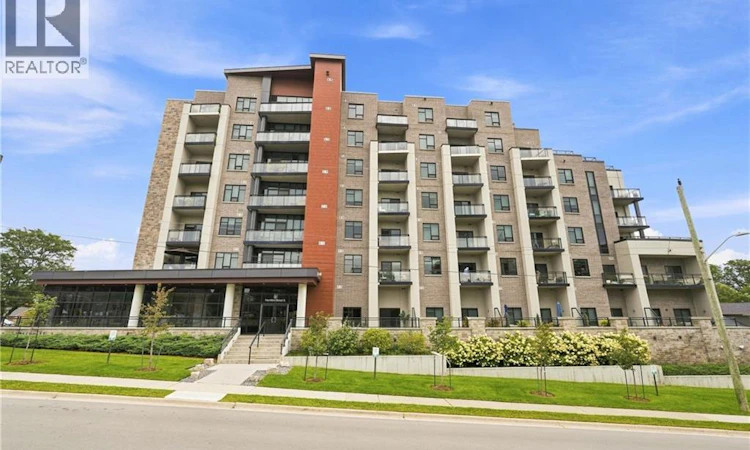
For Sale: 501-30 Hamilton Street S, Hamilton, ON - REW
Boost your listing
Listing featured. Your listing will be featured on REW.
View featured placement
$449,900
2 bd 1 ba 718 sf Apt/Condo
501-30 Hamilton Street S
Street ViewDirections

30 Hamilton Street S Unit# 501Hamilton, ON, L8B 1V8

Waterdown
  • 2 Bed
  • 1 Bath
  • 718 Sqft
  • Apt/Condo

About this home

Welcome to Unit 501 at The View, a modern condo in the heart of Waterdown offering over 700 sq. ft. of beautifully maintained, turn-key living space. Freshly painted throughout, this 1-bedroom + den, 1-bathroom suite features a bright open-concept layout with desirable southwest exposure, filling the space with natural light and offering beautiful sunset views from your private balcony. The modern kitchen features quartz countertops, plenty of cabinetry, high-end stainless-steel appliances and a large peninsula overlooking the dining and living areas, making the space perfect for both everyday living and entertaining. The spacious living room walks out to the balcony, while the separate den provides the ideal space for a home office, reading area or additional flex space. The bedroom offers generous closet space, while the well-appointed bathroom includes convenient in-suite laundry. Beyond the unit, The View offers an impressive collection of amenities including concierge service, a fitness centre, party room, pet wash station and two rooftop terraces with sweeping views. Best of all is the location—leave the car at home and enjoy being just a short walk from the shops, restaurants, cafés, parks and everyday amenities of Waterdown Village, while the Bruce Trail and Smokey Hollow Waterfall are also nearby. Commuters will appreciate quick access to Aldershot GO, Highway 403, 407 and the QEW, making Burlington, Hamilton and the GTA easily accessible. Modern living, beautiful sunsets and one of Waterdown's most convenient locations—this one is truly move-in ready. (id:63626)
Listed by: Rob Golfi, Salesperson, RE/MAX Escarpment Golfi Realty Inc.

Home facts and features

Price details
List Price
Gross Taxes for 2026
$4,036
Strata Maintenance Fees
$645 Monthly
Home facts
Bedrooms
2
Full Bathrooms
1
Parking Spaces
1
Parking Details
Underground, Visitor Parking
Property Type
Apt/Condo
Year Built
Built in 2020 (6 yrs old)
Title
Condo/Strata
Style
Other
Exterior Finish
Brick, Stone, Stucco
Heating Type
Heat Pump
Cooling
Central air conditioning
Features
Balcony, Smoke Detectors
Amenities
Exercise Centre, Party Room
Appliances
Dishwasher, Dryer, Hood Fan, Microwave, Refrigerator, Stove, Washer, Window Coverings
Community
Agent details
Primary Agent
Rob Golfi
Primary Broker
RE/MAX Escarpment Golfi Realty Inc.
Listing details
Days on REW
1 Day
MLS® Number
40862321
Source
Canadian Real Estate Association

Is this your listing? Help it to stand out.

Mortgage Calculator

Estimated Payments
Purchase Price
Mortgage Total
Down Payment
Amortization
25 Years
Interest Rate
3.99%

Connect with our mortgage partner

REW Money

REW Money

REW Money

Connect with a mortgage expert

The displayed rates are provided as guidance only, are not guaranteed, or are to be considered an approval of credit. Approval will be based solely on your personal situation. You are encouraged to speak with a Mortgage Professional for the most accurate information and to determine your eligibility.

Property Insights

Mary Hopkins Public School
  • Public
  • JK - 5
Guy B Brown Elementary Public School
  • Public
  • JK - 8
Allan A Greenleaf Elementary School
  • Public
  • JK - 8
Waterdown District High School
  • Public
  • 9 - 12
St. Thomas Catholic Elementary School
  • Catholic
  • JK - 8
Guardian Angels Catholic Elementary School
  • Catholic
  • JK - 8
Woodview Learning Centre
  • Private
  • K - 10
Burlington Christian Academy
  • Private
  • Pre-K - 8
Fern Hill - Burlington
  • Private
  • Pre-K - 8
Holy Rosary School
  • Catholic
  • JK - 8
School catchments and distances are intended to be used as reference only. To verify enrolment eligibility for a property, contact the school directly.Report Incorrect Info
Listing data is subject to copyright, disclaimer, and additional requirements from the data provider. See our Terms of Use for terms applicable to this listing. Listing data was last updated on 2026-09-10.
We use cookies and other technologies for functionality, security, and to provide you with a personalized experience on our online services. By continuing to use our online services, you agree to our Privacy Policy and Terms of Use. For information on how to adjust your privacy settings, visit our Cookie Policy.
Dismiss

