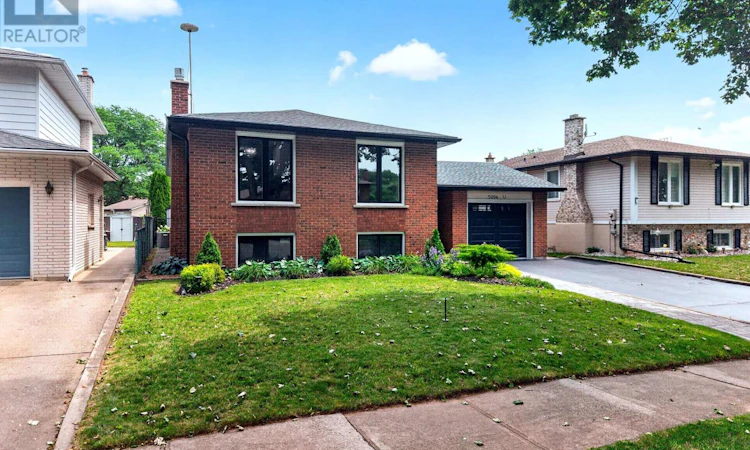
For Sale: 5004 Pettit Avenue, Niagara Falls, ON - REW
Boost your listing
Listing featured. Your listing will be featured on REW.
View featured placement
$775,000
3 bd 2 ba 1100 - 1499 sf House

5004 Pettit AvenueNiagara Falls, ON, L2E 7B1

  • 3 Bed
  • 2 Bath
  • 1100 - 1499 Sqft
  • House

About this home

Welcome to 5004 Pettit Avenue in the heart of Niagara Falls! Nestled on a beautiful tree-lined street with quiet, respectful neighbours, this meticulously maintained 3-bedroom, 2-bathroom home offers the perfect blend of comfort, quality, and convenience. Backing directly onto a park with the Millennium Trail just steps away at the end of the street, this location is ideal for families, outdoor enthusiasts, and anyone who appreciates a peaceful setting. Inside, you'll find two full kitchens, making this home an excellent option for multi-generational living, extended family, or added flexibility. The stunning main-floor kitchen was completely renovated in 2022 and has only been used three times, featuring premium appliances, including a convenient drawer microwave.This move-in-ready home has been extensively updated from top to bottom, giving buyers peace of mind for years to come. Recent improvements include a high-efficiency furnace, central air conditioning, owned hot water tank, gas fireplace with beautiful stacked stone surround, all but 4 windows (2022), attic insulation (2022), all newer interior and exterior doors, trim and baseboards, updated lighting throughout, pot lights, fresh paint, and new flooring in the kitchen, bedrooms, foyer, and recreation room. Outside, enjoy a fully fenced backyard with low-maintenance perennial gardens, two storage sheds, a spacious 22.4' x 11.9' garage with new door and opener, flake epoxy garage floor (2026). The front porch, back patio and sidewalk finished with durable quartz epoxy (2026),, and a driveway resealed in both 2025 and 2026. This is a rare opportunity to own a beautifully updated home in one of Niagara Falls' most desirable neighbourhoods-simply move in and enjoy because there is nothing to upgrade! (id:63626)
Listed by: Waylon Tweedy, Salesperson, COLDWELL BANKER ADVANTAGE REAL ESTATE INC, BROKERAGE

Home facts and features

Price details
List Price
Gross Taxes for 2025
$4,398
Home facts
Bedrooms
3
Full Bathrooms
2
Parking Spaces
3
Parking Details
Attached Garage, Garage
Property Type
House
Depth
110 feet
Frontage
50.0 feet
Title
Freehold
Style
Raised bungalow
Exterior Finish
Brick Facing
Heating Type
Forced air, Natural gas
Cooling
Central air conditioning
Basement Details
Finished, Full
Features
Carpet Free, Fireplace(s)
Appliances
Dishwasher, Garage door opener remote(s), Microwave, Two Refrigerators, Two stoves, Water Heater, Window Coverings
Agent details
Primary Agent
Waylon Tweedy
Primary Broker
COLDWELL BANKER ADVANTAGE REAL ESTATE INC, BROKERAGE
Listing details
Days on REW
1 Day
MLS® Number
X13631590
Source
Canadian Real Estate Association
Board
Niagara Association of REALTORS®

Is this your listing? Help it to stand out.

Mortgage Calculator

Estimated Payments
Purchase Price
Mortgage Total
Down Payment
Amortization
25 Years
Interest Rate
3.99%

Connect with our mortgage partner

REW Money

REW Money

REW Money

Connect with a mortgage expert

The displayed rates are provided as guidance only, are not guaranteed, or are to be considered an approval of credit. Approval will be based solely on your personal situation. You are encouraged to speak with a Mortgage Professional for the most accurate information and to determine your eligibility.

Property Insights

Cherrywood Acres Public School
  • Public
  • JK - 8
É Élém LaMarsh
  • Public
  • JK - 8
ÉÉC Saint-Antoine
  • Catholic
  • JK - 8
Stamford Collegiate
  • Public
  • 9 - 12
St Mary Catholic Elementary School
  • Catholic
  • JK - 8
Greendale Public School
  • Public
  • JK - 8
Notre Dame Catholic Elementary School
  • Catholic
  • JK - 8
John Marshall Public School
  • Public
  • JK - 8
Saint Paul Catholic High School
  • Catholic
  • 9 - 12
Princess Margaret Public School
  • Public
  • JK - 8
School catchments and distances are intended to be used as reference only. To verify enrolment eligibility for a property, contact the school directly.Report Incorrect Info
Listing data is subject to copyright, disclaimer, and additional requirements from the data provider. See our Terms of Use for terms applicable to this listing. Listing data was last updated on 2026-08-04.
We use cookies and other technologies for functionality, security, and to provide you with a personalized experience on our online services. By continuing to use our online services, you agree to our Privacy Policy and Terms of Use. For information on how to adjust your privacy settings, visit our Cookie Policy.
Dismiss

