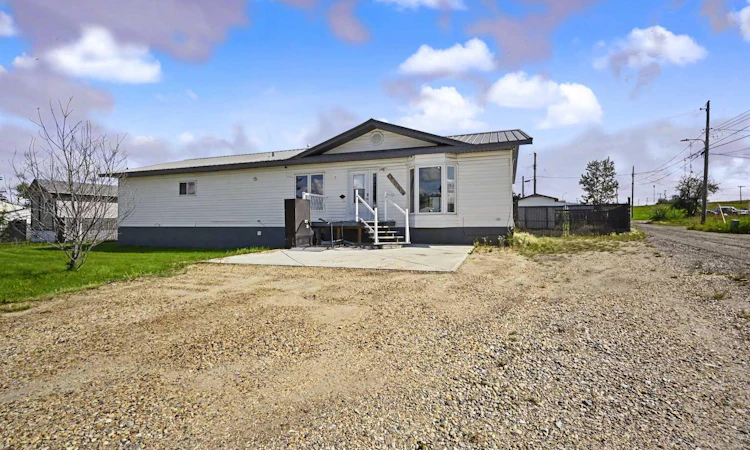
For Sale: 5003 46 Street, Valleyview, AB - REW
Boost your listing
Listing featured. Your listing will be featured on REW.
View featured placement
$279,900
4 bd 3 ba 1951 sf House

5003 46th StreetValleyview, AB, T0H 3N0

  • 4 Bed
  • 3 Bath
  • 1951 Sqft
  • House

About this home

SPACE, STYLE & FUTURE POTENTIAL! Welcome to this beautifully maintained custom-built 4-bedroom, 2.5-bathroom bungalow style home offering 1,951 sq. ft. of spacious one-level living, situated on an incredible double lot with a huge backyard! The bright, open layout features vaulted ceilings, luxury vinyl plank flooring throughout much of the home, a functional kitchen with ample cabinetry and laminate countertops, a spacious primary bedroom with his-and-hers closets and a private ensuite, plus a renovated main bathroom. Numerous improvements have been completed within the last few years, including the furnace, central air conditioning, windows, exterior doors, flooring, fence, washer and dryer, and tin roof. Built on concrete pilings, this home is wheelchair accessible and features an electric wheelchair lift, making everyday living convenient and accessible. The property also offers a 100-amp electrical panel, excellent storage, and a massive shed with an overhead bay door. Outside, the double lot provides exceptional space for RVs, trailers, vehicles, toys, kids and pets, with plenty of room to entertain or explore future possibilities, including the potential for a garage. If you're looking for a large family home with impressive living space, major updates, accessibility, an oversized yard, and room to grow, this one checks all the boxes — come see everything this fantastic Valleyview property has to offer!
Listed by: Hayden Hudson, RE/MAX Grande Prairie

Home facts and features

Price details
List Price
Home facts
Bedrooms
4
Full Bathrooms
2
Partial Bathrooms
1
Property Type
House
Lot Size
13940 ft²
Frontage
100.14 ft
Year Built
Built in 1974 (52 yrs old)
Style
Bungalow
Heating Type
Forced Air
Cooling
Central Air
Features
Back Yard, Balcony, Ceiling Fan(s), City Lot, Corner Lot, Laminate Counters, Main Level
Amenities
Shopping Nearby
Appliances
Dishwasher, Refrigerator, Stove(s), Washer/Dryer
Agent details
Primary Agent
Primary Broker
RE/MAX Grande Prairie
Listing details
Days on REW
8 Days
MLS® Number
A2338241
Source
Pillar 9
Board
Grande Prairie & Area Association of REALTORS®
Is this your listing? Help it to stand out.

Mortgage Calculator

Estimated Payments
Purchase Price
Mortgage Total
Down Payment
Amortization
25 Years
Interest Rate
3.99%

Connect with our mortgage partner

Levko Koper

Levko Koper

DLC Ratefair Mortgage

Retired pro hockey player bringing the same discipline, work ethic and winning mindset to help you secure the right mortgage and score a great rate.

Connect with a mortgage expert

The displayed rates are provided as guidance only, are not guaranteed, or are to be considered an approval of credit. Approval will be based solely on your personal situation. You are encouraged to speak with a Mortgage Professional for the most accurate information and to determine your eligibility.

Property Insights

Sturgeon Lake School
  • n/a
  • -
Hillside Junior Senior High School
  • n/a
  • -
Oscar Adolphson Primary School
  • n/a
  • -
St. Stephens Catholic School
  • n/a
  • -
Gateway Academy (Valleyview)
  • n/a
  • -
Twilight Colony School
  • n/a
  • -
Harry Gray Elementary School
  • n/a
  • -
Valleyview Ranches Colony School
  • n/a
  • -
Homeland Colony School
  • n/a
  • -
School catchments and distances are intended to be used as reference only. To verify enrolment eligibility for a property, contact the school directly.Report Incorrect Info
Listing data is subject to copyright, disclaimer, and additional requirements from the data provider. See our Terms of Use for terms applicable to this listing. Listing data was last updated on 2026-08-26.
We use cookies and other technologies for functionality, security, and to provide you with a personalized experience on our online services. By continuing to use our online services, you agree to our Privacy Policy and Terms of Use. For information on how to adjust your privacy settings, visit our Cookie Policy.
Dismiss

