For Sale: 500 Foxview Place, Ottawa, ON - REW
Boost your listing
Listing featured. Your listing will be featured on REW.
View featured placement
$875,000
4 bd 3 ba 2500 - 2999 sf House
500 Foxview Place
Street ViewDirections

500 Foxview PlaceOttawa, ON, K1K 4C4

Carson Grove - Carson Meadows
  • 4 Bed
  • 3 Bath
  • 2500 - 2999 Sqft
  • House

About this home

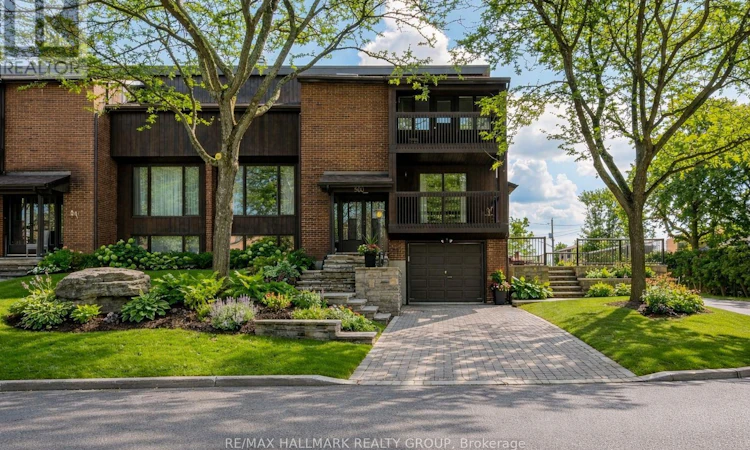
A rare mid-century architectural gem offering nearly 3,000 sq ft of living space, this sun-filled home stands out with its soaring ceilings, extensive stonework, and custom wood detailing throughout. Designed with a distinctive multi-level layout, the main living area features vaulted ceilings, skylights, and expansive windows that flood the space with natural light. A second, more intimate living room with its own wood-burning fireplace provides a cozy retreat, while the primary living space is ideal for entertaining.The dining room opens onto a balcony with views of the Gatineau Hills, creating a seamless indoor-outdoor experience. The kitchen connects easily to the main living spaces and eating area for everyday functionality. This home offers four bedrooms, including three on the upper level and a fourth bedroom on the main floor, ideal for guests or a home office. The primary suite features high ceilings, a custom walk-in closet, private ensuite, and its own balcony overlooking the hills. A convenient second-floor laundry room adds to the thoughtful layout.Custom woodwork enhances the warmth and character throughout. The finished lower level includes a bright rec room with large eye-level windows and plenty of storage space.Set on a premium corner lot, the home showcases extensive, recently completed stonework, including a beautifully designed interlock driveway with side-by-side parking and fully interlocked side grounds that enhance both function and curb appeal. Major mechanical updates include a high-efficiency furnace, central A/C, and a recently updated roof, offering peace of mind for years to come. A tandem garage with direct lower-level access completes this truly unique offering, finished with high-end aluminum-clad windows throughout and over $100,000 invested in exterior stonework.Furnace & AC 2021 (id:63626)
Listed by: Murtaza Siddiqui, Salesperson, RE/MAX HALLMARK REALTY GROUP

Home facts and features

Price details
List Price
Gross Taxes for 2026
$6,540
Home facts
Bedrooms
4
Full Bathrooms
2
Partial Bathrooms
1
Parking Spaces
4
Parking Details
Attached Garage, Garage
Property Type
House
Depth
66 feet
Frontage
57.0 feet
Title
Freehold
Exterior Finish
Brick
Heating Type
Forced air, Wood
Cooling
Central air conditioning
Basement Details
Finished,
Features
Fireplace(s)
Appliances
Central Vacuum, Dishwasher, Dryer, Refrigerator, Stove, Washer
Community
Agent details
Primary Agent
Murtaza Siddiqui
Primary Broker
RE/MAX HALLMARK REALTY GROUP
Listing details
Days on REW
55 Days
Property Views
46
MLS® Number
X13174968
Source
Canadian Real Estate Association
Board
Ottawa Real Estate Board

Is this your listing? Help it to stand out.

Mortgage Calculator

Estimated Payments
Purchase Price
Mortgage Total
Down Payment
Amortization
25 Years
Interest Rate
3.99%

Connect with our mortgage partner

REW Money

REW Money

REW Money

Connect with a mortgage expert

The displayed rates are provided as guidance only, are not guaranteed, or are to be considered an approval of credit. Approval will be based solely on your personal situation. You are encouraged to speak with a Mortgage Professional for the most accurate information and to determine your eligibility.

Property Insights

Samuel-Genest School
  • Catholic
  • 7 - 12
É Élém C Montfort
  • Catholic
  • JK - 6
ÉS C Centre professionnel et technique Minto
  • Catholic
  • 9 - 12
Carson Grove Elementary School
  • Public
  • JK - 5
Queen Elizabeth Public School
  • Public
  • JK - 8
Our Lady of Mount Carmel Elementary School
  • Catholic
  • JK - 6
Queen Elizabeth Public School
  • Public
  • JK - 8
Rideau High School
  • Public
  • 9 - 12
Manor Park Public School
  • Public
  • JK - 6
Thomas D'Arcy McGee Catholic Elementary School
  • Catholic
  • JK - 6
School catchments and distances are intended to be used as reference only. To verify enrolment eligibility for a property, contact the school directly.Report Incorrect Info
Listing data is subject to copyright, disclaimer, and additional requirements from the data provider. See our Terms of Use for terms applicable to this listing. Listing data was last updated on 2026-07-19.

