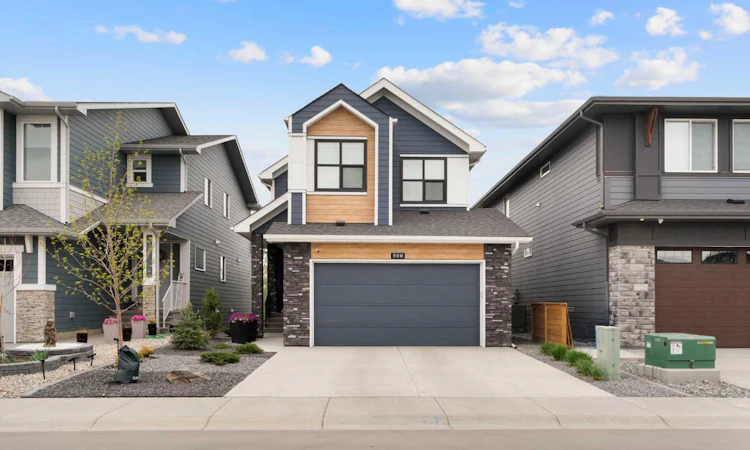
For Sale: 500 Cranbrook Gardens SE, Calgary, AB - REW
Boost your listing
Listing featured. Your listing will be featured on REW.
View featured placement
$1,249,900
5 bd 4 ba 2288 sf House

500 Cranbrook Gardens SECalgary, AB, T3M 3N5

Cranston
  • 5 Bed
  • 4 Bath
  • 2288 Sqft
  • House

About this home

Welcome to this beautifully upgraded 2023-built Cedarglen home offering over 3,200 sq. ft. of developed living space in the highly desirable community of Cranston. Situated backing onto greenspace with the Bow River and extensive pathway systems nearby, this exceptional two-storey home offers the perfect blend of modern design, thoughtful upgrades, and an incredible lifestyle location. The exterior showcases durable Hardie board siding, Gemstone lighting, triple pane windows throughout, an oversized garage, and a stunning 4-season deck enclosure — a $25,000 upgrade allowing you to enjoy your outdoor space year-round. Whether enjoying your morning coffee, entertaining guests, or relaxing with family, this beautifully designed outdoor space extends your living area through every season. Step inside to a bright and inviting main floor featuring 8-foot doors, a spacious open-concept layout, and luxury vinyl plank flooring throughout the main living areas. The beautifully upgraded kitchen is the heart of the home, showcasing two-toned cabinetry, quartz countertops, stainless steel appliances, and a large island with ample space for meal preparation and casual gatherings. The kitchen flows seamlessly into the dining and living areas, where an electric fireplace creates a warm and welcoming focal point. A dedicated office with stylish barn doors provides the perfect work-from-home space, while the Lutron lighting system adds modern convenience and smart-home functionality throughout the home. Upstairs offers a functional family-friendly layout with three spacious bedrooms, two full bathrooms, and a generous bonus room ideal for movie nights, a playroom, or an additional gathering space. The upper level features comfortable carpet flooring, creating a warm and inviting atmosphere. The primary bedroom offers a relaxing retreat, while the additional bedrooms provide plenty of space for family members or guests. The fully finished walkout basement expands the home’s living space with two additional bedrooms, a full bathroom, a spacious recreation area, and a wet bar. This versatile lower level is perfect for entertaining, hosting guests, creating a private space for teenagers, or accommodating extended family. With direct access to the backyard and natural light throughout, this level feels like a true extension of the home rather than a traditional basement. Enjoy everything Cranston has to offer with nearby parks, playgrounds, schools, walking and biking pathways, and easy access to Fish Creek Provincial Park and the Bow River. The community offers a welcoming atmosphere with incredible amenities at Century Hall, while nearby Seton provides convenient access to shopping, restaurants, services, and the South Health Campus. With quick access to major roadways, commuting throughout Calgary is simple while still enjoying the peaceful surroundings of this established master-planned community. Book your showing today with your favorite realtor.
Listed by: Aaron Stroud, Real Broker

Home facts and features

Price details
List Price
Home facts
Bedrooms
5
Full Bathrooms
3
Partial Bathrooms
1
Parking Spaces
2
Property Type
House
Lot Size
6099 ft²
Frontage
11.01 ft
Year Built
Built in 2023 (3 yrs old)
Style
2 Storey
Heating Type
Forced Air,Natural Gas
Basement Details
Full
Features
Back Yard, Backs On To Park/green Space, Balcony, Bar, Bbq Gas Line, Closet Organizers, Creek/river/stream/pond, Double Vanity, Electric, Environmental Reserve, Fishing, High Ceilings, Kitchen Island, Landscaped, Laundry Room, Low Maintenance Landscape, No Neighbours Behind, No Smoking Home, Open Floorplan, Pantry, Park, Pond, Private Yard, Quartz Counters, Schools Nearby, See Remarks, Separate Entrance, Sidewalks, Street Lights, Upper Level, Walk-in Closet(s), Walking/bike Paths, Wet Bar
Amenities
Clubhouse, Playground, Racquet Courts, Recreation Facilities, Recreation Room, Shopping Nearby, Tennis Courts
Appliances
Bar Fridge, Built-in Oven, Dishwasher, Garage Control(s), Induction Cooktop, Microwave, Range Hood, Refrigerator, Washer/Dryer, Water Softener, Window Coverings
Community
Agent details
Primary Agent
Primary Broker
Real Broker
Listing details
Days on REW
1 Day
MLS® Number
A2330852
Source
Pillar 9
Board
Calgary Real Estate Board
Is this your listing? Help it to stand out.

Mortgage Calculator

Estimated Payments
Purchase Price
Mortgage Total
Down Payment
Amortization
25 Years
Interest Rate
3.99%

Connect with our mortgage partner

Glenn Jorgensen

Glenn Jorgensen

EBS Modern Mortgage Group

No Fees, Great Rates - 15 minutes with us, could save you thousands.

Connect with a mortgage expert

The displayed rates are provided as guidance only, are not guaranteed, or are to be considered an approval of credit. Approval will be based solely on your personal situation. You are encouraged to speak with a Mortgage Professional for the most accurate information and to determine your eligibility.

Property Insights

Our Lady Of The Rosary School
  • n/a
  • -
  • In Catchment
Dr. George Stanley School
  • n/a
  • -
  • In Catchment
Christ The King Catholic School
  • n/a
  • -
  • In Catchment
Cranston School
  • n/a
  • -
  • In Catchment
All Saints School
  • n/a
  • -
  • In Catchment
St. Sebastian Elementary School
  • n/a
  • -
  • In Catchment
McKenzie Lake School
  • n/a
  • -
  • In Catchment
Blessed Cardinal Newman School
  • n/a
  • -
  • In Catchment
Chaparral School
  • n/a
  • -
  • In Catchment
Midsun School
  • n/a
  • -
  • In Catchment
School catchments and distances are intended to be used as reference only. To verify enrolment eligibility for a property, contact the school directly.Report Incorrect Info
Listing data is subject to copyright, disclaimer, and additional requirements from the data provider. See our Terms of Use for terms applicable to this listing. Listing data was last updated on 2026-07-24.

