For Sale: 50 Wentworth Landing SW, Calgary, AB - REW
Boost your listing
Listing featured. Your listing will be featured on REW.
View featured placement
$949,999
3 bd 3 ba 1254 sf Duplex

50 Wentworth Landing SWCalgary, AB, T3H 5X1

West Springs
  • 3 Bed
  • 3 Bath
  • 1254 Sqft
  • Duplex

About this home

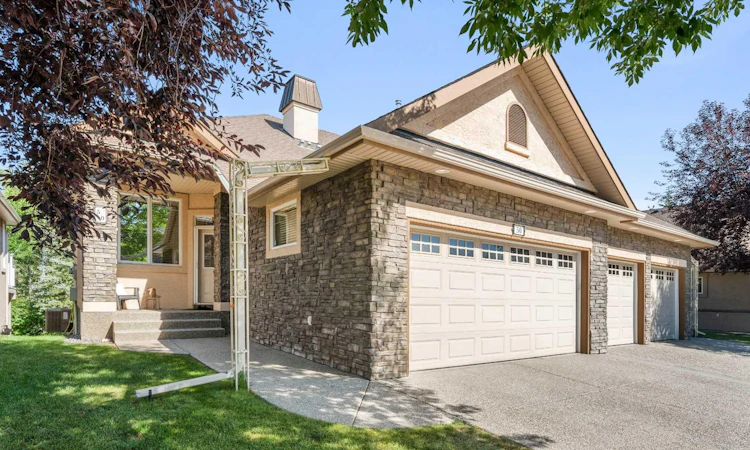
Backing directly onto a picturesque ravine and protected nature reserve, this executive walkout villa bungalow offers a rare opportunity to enjoy maintenance-free living in one of West Springs most coveted developments. Thoughtfully positioned to capture the beauty of its surroundings, this exceptional bungalow offers over 2,460 square feet of developed living space, combining timeless architecture, extensive recent updates, and an effortless lock-and-leave lifestyle. A striking stone and stucco exterior welcomes you into an interior where soaring vaulted ceilings, expansive rear windows, and an abundance of natural light immediately draw your attention to the spectacular setting beyond. Updated in 2026, the main level features BRAND-NEW ENGINEERED HARDWOOD FLOORING, A COMPLETE DESIGNER LIGHTING PACKAGE, FRESH PAINT FROM TOP TO BOTTOM, AND A NEW HOT WATER TANK, creating a home that is both refined and move-in ready. Designed for both entertaining and daily comfort, the open-concept kitchen is beautifully appointed with granite countertops, stainless steel appliances, rich wood cabinetry, a central island with additional storage, and a large skylight that floods the space with natural light. The adjoining dining area and impressive great room are framed by dramatic vaulted ceilings, a gas fireplace, and floor-to-ceiling windows overlooking the ravine, creating a seamless connection between the interior and the surrounding landscape. A spacious flex room at the front of the home provides the ideal space for a home office, reading room, or additional sitting area. The primary retreat offers a peaceful escape with private views of the nature reserve, a walk-in closet, and a well-appointed ensuite featuring a soaker tub and separate shower. A conveniently located main floor laundry room further enhances the ease of single-level living. The fully developed walkout lower level expands the home with 9-foot ceilings, radiant in-floor heating, a second gas fireplace, an expansive recreation and family room, and two oversized guest bedrooms sharing a full bathroom—providing exceptional space for visiting family or long-term guests. Outdoor living is equally impressive. Enjoy panoramic ravine views from the elevated upper deck complete with a gas line for your barbecue, or step onto the walkout patio below, also equipped with a gas connection, where the peaceful natural setting creates the perfect backdrop for relaxing or entertaining. A double attached garage with exceptional storage provides excellent functionality, while the professionally managed villa community includes snow removal, allowing for truly low-maintenance living year-round. Added comforts including central air conditioning, a water softener, and whole-home audio. Do not miss out on one of the most desirable locations in Calgary with extensive 2026 updates!
Listed by: Ryan Woolman, eXp Realty of Canada

Home facts and features

Price details
List Price
Strata Maintenance Fees
$379 Monthly
Home facts
Bedrooms
3
Full Bathrooms
2
Partial Bathrooms
1
Parking Spaces
3
Parking Details
Attached Garage
Property Type
Duplex
Lot Size
4356 ft²
Frontage
34.12 ft
Year Built
Built in 2005 (21 yrs old)
Style
Attached-Side by Side,Bungalow
Heating Type
In Floor,Fireplace(s),Forced Air,Radiant
Cooling
Central Air
Basement Details
Full
Features
Back Yard, Backs On To Park/green Space, Balcony, Bar, Built-in Features, Ceiling Fan(s), Gas, Gentle Sloping, Granite Counters, High Ceilings, Landscaped, Lighting, Main Level, Many Trees, Open Floorplan, Pantry, Park, Schools Nearby, Sidewalks, Skylight(s), Street Lights, Views, Vinyl Windows, Walking/bike Paths, Wired For Sound
Amenities
Playground, Shopping Nearby, Snow Removal, Storage, Trash
Appliances
Bar Fridge, Central Air Conditioner, Dishwasher, Garage Control(s), Gas Range, Microwave, Refrigerator, Trash Compactor, Washer/Dryer, Water Softener, Window Coverings
Community
Agent details
Primary Agent
Primary Broker
eXp Realty of Canada
Secondary Agent
Secondary Broker
eXp Realty of Canada
Listing details
Days on REW
1 Day
MLS® Number
A2334320
Source
Pillar 9
Board
Calgary Real Estate Board
Is this your listing? Help it to stand out.

Mortgage Calculator

Estimated Payments
Purchase Price
Mortgage Total
Down Payment
Amortization
25 Years
Interest Rate
3.99%

Connect with our mortgage partner

Aamir Khalique

Aamir Khalique

Dominion Lending

Found a home you love? Let's get you pre-approved and mortgage-ready so you can shop with confidence and make stronger offers.

Connect with a mortgage expert

The displayed rates are provided as guidance only, are not guaranteed, or are to be considered an approval of credit. Approval will be based solely on your personal situation. You are encouraged to speak with a Mortgage Professional for the most accurate information and to determine your eligibility.

Property Insights

West Springs School
  • n/a
  • -
  • In Catchment
West Ridge School
  • n/a
  • -
  • In Catchment
St. Joan Of Arc Elementary/Junior High School
  • n/a
  • -
  • In Catchment
Westgate School
  • n/a
  • -
  • In Catchment
Wildwood School
  • n/a
  • -
  • In Catchment
Vincent Massey School
  • n/a
  • -
  • In Catchment
St. Michael School
  • n/a
  • -
  • In Catchment
Rosscarrock School
  • n/a
  • -
  • In Catchment
Westbrook Outreach Centre
  • n/a
  • -
  • In Catchment
Calgary Quest School
  • n/a
  • -
  • In Catchment
School catchments and distances are intended to be used as reference only. To verify enrolment eligibility for a property, contact the school directly.Report Incorrect Info
Listing data is subject to copyright, disclaimer, and additional requirements from the data provider. See our Terms of Use for terms applicable to this listing. Listing data was last updated on 2026-08-04.
We use cookies and other technologies for functionality, security, and to provide you with a personalized experience on our online services. By continuing to use our online services, you agree to our Privacy Policy and Terms of Use. For information on how to adjust your privacy settings, visit our Cookie Policy.
Dismiss






