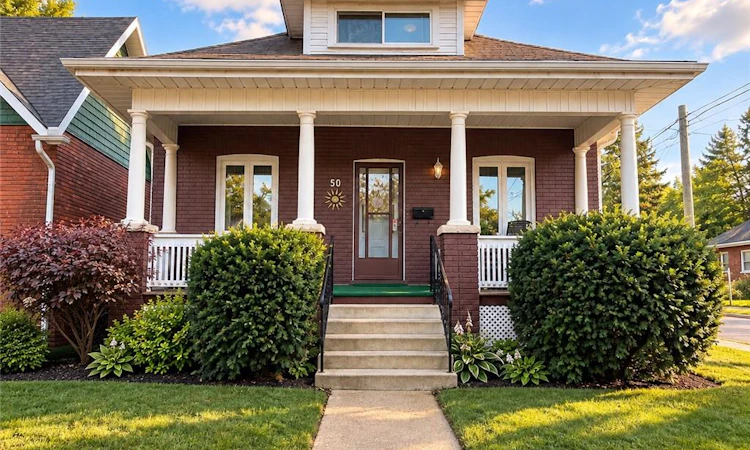
For Sale: 50 Strathcona Avenue, Brantford, ON - REW
Boost your listing
Listing featured. Your listing will be featured on REW.
View featured placement
$519,900
3 bd 1 ba 1000 sf House

50 Strathcona AvenueBrantford, ON, N3S 1T5

  • 3 Bed
  • 1 Bath
  • 1000 Sqft
  • House

About this home

Welcome to 50 Strathcona Avenue, nestled in one of Brantford’s established, family-friendly neighbourhoods. Just minutes from the scenic Grand River, you’ll enjoy easy access to picturesque walking and cycling trails, parks, playgrounds, and beautiful green spaces. Conveniently located close to schools, shopping, restaurants, and everyday amenities, this home offers the perfect balance of nature and convenience. Perfect for first-time home buyers or those looking to downsize, this charming 1,000 sq. ft. bungalow has been thoughtfully updated and is truly move-in ready. Freshly painted in modern, neutral tones, the home features updated hardwood flooring and a bright, welcoming interior with timeless appeal. The updated eat-in kitchen is both stylish and functional, featuring stainless steel appliances, a modern ceramic tile backsplash, crown moulding, wainscoting, and durable luxury vinyl flooring. Step directly from the kitchen onto the back deck, where you’ll enjoy views of the private, beautifully landscaped backyard, an inviting space that’s perfect for entertaining, hosting summer barbecues, or simply unwinding with your morning coffee. A private driveway adds everyday convenience. The partially finished basement offers valuable additional living space with endless possibilities, whether you’re looking for a family room, home office, fitness area, or playroom. The lower level also features a dedicated laundry area with plenty of room for storage and everyday functionality. Additional updates include the windows, furnace, air conditioner, and roof. With such a sought-after location, thoughtful updates, and exceptional value, 50 Strathcona Avenue is the perfect place to begin your homeownership journey. Book your private showing today!
Listed by: Carrie Massey, Keller Williams Complete Realty Brokerage

Home facts and features

Price details
List Price
Gross Taxes for 2026
$2,663
Home facts
Bedrooms
3
Full Bathrooms
1
Parking Spaces
1
Property Type
House
Lot Size
38 ft x 115 ft (4370 ft²)
Depth
115.0
Frontage
38.0
Year Built
Built in 1910 (116 yrs old)
Heating Type
Forced Air,Natural Gas
Cooling
Central Air
Basement Details
Full,Partially Finished
Features
Other, River/stream
Appliances
Dishwasher, Dryer, Refrigerator, Stove, Washer, Window Coverings
Agent details
Primary Agent
Primary Broker
Keller Williams Complete Realty Brokerage
Secondary Agent
Secondary Broker
Keller Williams Complete Realty Brokerage
Listing details
Days on REW
1 Day
MLS® Number
40851928
Source
Information Technology Systems Ontario
Board
Cornerstone Association of REALTORS®
Is this your listing? Help it to stand out.

Mortgage Calculator

Estimated Payments
Purchase Price
Mortgage Total
Down Payment
Amortization
25 Years
Interest Rate
3.99%

Connect with our mortgage partner

REW Money

REW Money

REW Money

Connect with a mortgage expert

The displayed rates are provided as guidance only, are not guaranteed, or are to be considered an approval of credit. Approval will be based solely on your personal situation. You are encouraged to speak with a Mortgage Professional for the most accurate information and to determine your eligibility.

Property Insights

Princess Elizabeth Public School
  • Public
  • JK - 8
ÉÉC Sainte-Marguerite-Bourgeoys-Brantfrd
  • Catholic
  • JK - 8
Agnes Hodge Public School
  • Public
  • JK - 8
Bellview Public School
  • Public
  • JK - 8
Jean Vanier Catholic Elementary School
  • Catholic
  • JK - 8
Major Ballachey Public School
  • Public
  • JK - 8
Brantford Collegiate Institute and Vocational
  • Public
  • 9 - 12
Pauline Johnson Collegiate and Vocational School
  • Public
  • 9 - 12
King George School
  • Public
  • JK - 8
Dufferin Public School
  • Public
  • JK - 8
School catchments and distances are intended to be used as reference only. To verify enrolment eligibility for a property, contact the school directly.Report Incorrect Info
Listing data is subject to copyright, disclaimer, and additional requirements from the data provider. See our Terms of Use for terms applicable to this listing. Listing data was last updated on 2026-08-06.
We use cookies and other technologies for functionality, security, and to provide you with a personalized experience on our online services. By continuing to use our online services, you agree to our Privacy Policy and Terms of Use. For information on how to adjust your privacy settings, visit our Cookie Policy.
Dismiss

