For Sale: 50 St Lawrence Street, South Stormont, ON - REW
Boost your listing
Listing featured. Your listing will be featured on REW.
View featured placement
$431,000
4 bd 3 ba 1500 - 1999 sf House

50 St Lawrence StreetSouth Stormont, ON, K0C 1M0

  • 4 Bed
  • 3 Bath
  • 1500 - 1999 Sqft
  • House

About this home

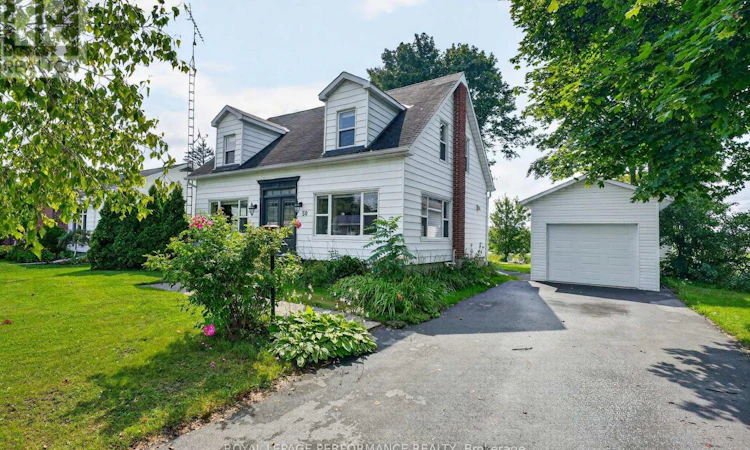
Nestled in the charming village of Ingleside and surrounded by the natural beauty of the Parks of the St. Lawrence, this inviting 3+1 bedroom home offers the perfect blend of comfort, updates, and small-town living. Enjoy a lifestyle with golf courses, campgrounds, scenic bike paths, and waterfront recreation all just minutes from your doorstep. From the moment you arrive, the home's welcoming curb appeal sets the stage. Step inside to a tiled foyer that opens into a spacious living room and dining area highlighted by beautiful hardwood flooring. The bright kitchen features recent tile flooring, modern countertops, and a stylish backsplash, creating a functional and inviting space for everyday living. A convenient 2-piece guest bathroom completes the main level. Upstairs, you'll find three generously sized bedrooms, each offering ample closet space. The primary bedroom easily accommodates a king-sized bed while still providing room for a cozy reading nook. A well-appointed 4-piece bathroom with a tub/shower combination serves the second floor. The finished basement adds exceptional flexibility with a comfortable den, fourth bedroom, workshop with potential to become a fifth bedroom, laundry area, utility room, and cold storage. Step outside to discover a deep lot with plenty of space for gardens, a relaxing deck with glass railings overlooking a water view, a fire pit for evening gatherings, a garden shed, tractor shed, and a detached garage built in 2020. The paved driveway provides ample parking. This home offers several updates, including all doors and windows, insulation, eavestroughs, natural gas furnace, central air conditioning in 2019-2022. Conveniently located close to schools, churches, grocery stores, and everyday amenities. Whether you're looking for a family home or a peaceful retreat with outdoor recreation nearby, this Ingleside gem is ready to welcome you. *As per Seller direction allow 24 hr irrevocable on offers. *Dusk image is virtual. (id:63626)
Listed by: JEN BLAIR MANLEY, Salesperson, ROYAL LEPAGE PERFORMANCE REALTY

Home facts and features

Price details
List Price
Gross Taxes for 2025
$2,340
Home facts
Bedrooms
4
Full Bathrooms
2
Partial Bathrooms
1
Parking Spaces
5
Parking Details
Detached Garage, Garage
Property Type
House
Depth
150 feet
Frontage
75.0 feet
Title
Freehold
Exterior Finish
Aluminum siding
Heating Type
Forced air, Natural gas
Cooling
Central air conditioning
Basement Details
Full
Appliances
Dishwasher, Dryer, Gas stove(s), Refrigerator, Washer, Water meter
Agent details
Primary Agent
JEN BLAIR MANLEY
Primary Broker
ROYAL LEPAGE PERFORMANCE REALTY
Listing details
Days on REW
5 Days
MLS® Number
X13628546
Source
Canadian Real Estate Association
Board
Cornwall & District Real Estate Board

Is this your listing? Help it to stand out.

Mortgage Calculator

Estimated Payments
Purchase Price
Mortgage Total
Down Payment
Amortization
25 Years
Interest Rate
3.99%

Connect with our mortgage partner

REW Money

REW Money

REW Money

Connect with a mortgage expert

The displayed rates are provided as guidance only, are not guaranteed, or are to be considered an approval of credit. Approval will be based solely on your personal situation. You are encouraged to speak with a Mortgage Professional for the most accurate information and to determine your eligibility.

Property Insights

Rothwell-Osnabruck School
  • Public
  • JK - 12
Our Lady of Good Counsel School
  • Catholic
  • JK - 8
School catchments and distances are intended to be used as reference only. To verify enrolment eligibility for a property, contact the school directly.Report Incorrect Info
Listing data is subject to copyright, disclaimer, and additional requirements from the data provider. See our Terms of Use for terms applicable to this listing. Listing data was last updated on 2026-08-05.
We use cookies and other technologies for functionality, security, and to provide you with a personalized experience on our online services. By continuing to use our online services, you agree to our Privacy Policy and Terms of Use. For information on how to adjust your privacy settings, visit our Cookie Policy.
Dismiss

