For Sale: 50 Shipview Court, Welland, ON - REW
Boost your listing
Listing featured. Your listing will be featured on REW.
View featured placement
$488,800
2 bd • 1 ba • 1100 - 1499 sf • House

50 Shipview CourtWelland, ON, L3B 0A7

  • 2 Bed
  • 1 Bath
  • 1100 - 1499 Sqft
  • House

About this home

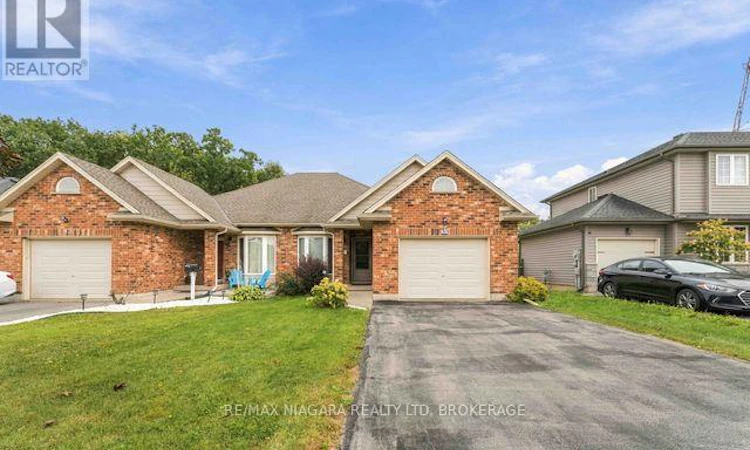
Excellent opportunity for the discerning buyer! Welcome home to this beautifully maintained, 14-year-young semi-detached bungalow situated in a highly desirable, quiet cul-de-sac location that affords minimal traffic and maximum peace. Step inside to the warm, inviting living room featuring a bright bay window and rich flooring that sets a comfortable tone. The thoughtful main-floor layout includes a spacious four-piece bath with ensuite privilege, situated conveniently between two generous bedrooms. Main-floor laundry adds a seamless layer of daily convenience, while the functional, open-concept kitchen and dining area provides the perfect setup for entertaining guests. Just off the dining space, patio doors lead to a raised deck where you can enjoy your morning coffee to the peaceful sounds of crickets and birds. With no rear neighbours and a lush backdrop of mature greenery, this property delivers the ultimate private backyard retreat. Downstairs, the lower level expands your living space with a cozy finished rec room and a versatile bonus room that is perfect for a home office, den, or guest space. A large, unfinished area offers massive storage potential or a blank canvas for your custom vision. Modern, tankless hot water heater included (no rental fee!) Attached garage with inside access. Immediate possession available. Move in by Christmas and enjoy the holidays. Don't hesitate-schedule your private viewing today and make this serene retreat your own! (id:63626)
Listed by: Anna Gualtieri, Salesperson, RE/MAX NIAGARA REALTY LTD, BROKERAGE

Home facts and features

Price details
List Price
Gross Taxes for 2026
$4,300
Home facts
Bedrooms
2
Full Bathrooms
1
Parking Spaces
3
Parking Details
Attached Garage, Garage
Property Type
House
Lot Size
36 ft x 153 ft (5552 ft²)
Depth
153.8 feet
Frontage
36.1 feet
Title
Freehold
Style
Bungalow
Exterior Finish
Vinyl siding, Brick Facing
Heating Type
Forced air, Natural gas
Cooling
Central air conditioning
Basement Details
Partially finished, Full
Features
Sump Pump
Appliances
Dishwasher, Dryer, Garage door opener, Refrigerator, Stove, Washer, Water Heater
Agent details
Primary Agent
Anna Gualtieri
Primary Broker
RE/MAX NIAGARA REALTY LTD, BROKERAGE
Listing details
Days on REW
1 Day
MLS® Number
X14030042
Source
Canadian Real Estate Association
Board
Niagara Association of REALTORS®

Is this your listing? Help it to stand out.

Mortgage Calculator

provided by REW Digital Ltd
Estimated Payments
Purchase Price
Mortgage Total
Down Payment
Amortization
25 Years
Interest Rate
3.99%

Connect with our mortgage partner

Frank Mortgage

Frank Mortgage

Canada's No Fee Mortgage Marketplace

Online mortgage broker offering quick and simple access to Canada's top lenders – compare rates and complete your mortgage in a secure online environment

Connect with a mortgage expert

The displayed rates are provided as guidance only, are not guaranteed, or are to be considered an approval of credit. Approval will be based solely on your personal situation. You are encouraged to speak with a Mortgage Professional for the most accurate information and to determine your eligibility.

Property Insights

Eastdale Secondary School
  • Public
  • 9 - 12
Confédération
  • Public
  • 7 - 12
St Andrew Catholic Elementary School
  • Catholic
  • JK - 8
Princess Elizabeth Public School
  • Public
  • JK - 8
ÉÉC Saint-François-d'Assise
  • Catholic
  • JK - 8
É Élém Champlain
  • Public
  • JK - 6
DSBN Academy
  • Public
  • 6 - 12
Diamond Trail Public School
  • Public
  • JK - 8
Plymouth Public School
  • Public
  • JK - 8
St Mary Catholic Elementary School
  • Catholic
  • JK - 8
School catchments and distances are intended to be used as reference only. To verify enrolment eligibility for a property, contact the school directly.Report Incorrect Info
Listing data is subject to copyright, disclaimer, and additional requirements from the data provider. See our Terms of Use for terms applicable to this listing. Listing data was last updated on 2026-10-14.
We use cookies and other technologies for functionality, security, and to provide you with a personalized experience on our online services. By continuing to use our online services, you agree to our Privacy Policy and Terms of Use. For information on how to adjust your privacy settings, visit our Cookie Policy.
Dismiss






