For Sale: 50 Sarah Street, Greater Napanee, ON - REW
Boost your listing
Listing featured. Your listing will be featured on REW.
View featured placement
$799,900
3 + 1 bd • 4 ba • 3500 - 4999 sf • House

50 Sarah StreetGreater Napanee, ON, K7R 3J7

  • 3 + 1 Bed
  • 4 Bath
  • 3500 - 4999 Sqft
  • House

About this home

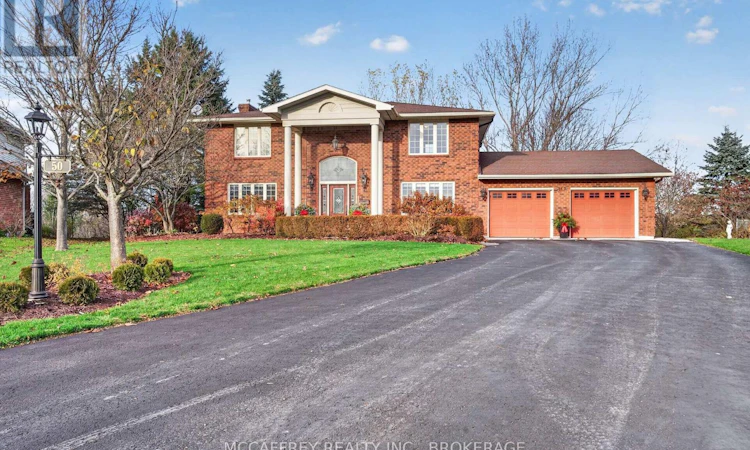
Discover timeless charm and spacious living at 50 S Sarah St! Set on a quiet dead-end street with no through traffic, this stately two-storey brick home pairs classic curb appeal with everyday comfort. Mature landscaping, a columned entrance and an attached double garage create a welcoming first impression. Inside, a curved staircase anchors the foyer, while separate living and dining rooms offer space to relax and entertain. The dining room features a fireplace, elegant wall detailing and access to the deck. The spacious kitchen offers ample cabinetry, stainless steel appliances, a built-in oven and a cooktop, opening to a bright breakfast nook with expansive windows overlooking the backyard. A dedicated main-floor office, laundry room and powder room add everyday convenience. Upstairs, the generous primary suite includes a walk-in closet and four-piece ensuite. Two additional bedrooms and a five-piece main bathroom complete this level. The walk-out basement adds a fourth bedroom, a large recreation room, a two-piece bathroom and a cold room, providing flexibility for guests, hobbies and movie nights. A standout feature is the insulated basement storage area, with double doors leading directly to the backyard-ideal for accessing gardening supplies, outdoor furniture and recreational gear. Enjoy outdoor dining or a peaceful morning coffee on the spacious deck, featuring cedar deck boards replaced just one year ago. Practical features include a combination heat pump/natural gas furnace system (2018) and a garage wired for an EV charger(60A). Enjoy Napanee's small-town charm with Napanee Golf and Country Club and Southview Public School within walking distance. Explore downtown shops and restaurants, riverside parks and scenic walking trails, with Highway 401 providing convenient connections to Kingston and Belleville. Combining a peaceful dead-end street setting with access to everyday amenities, this inviting home offers space to work, gather and unwind. (id:63626)
Listed by: SHANNON MCCAFFREY, Broker of Record, MCCAFFREY REALTY INC., BROKERAGE

Home facts and features

Price details
List Price
Gross Taxes for 2026
$6,243
Home facts
Bedrooms
3 + 1
Full Bathrooms
2
Partial Bathrooms
2
Parking Spaces
8
Parking Details
Attached Garage, Garage
Property Type
House
Lot Size
57 ft x 121 ft (6998 ft²)
Depth
121.5 feet
Frontage
57.7 feet
Title
Freehold
Exterior Finish
Brick
Heating Type
Heat Pump, Baseboard heaters, Forced air, Electric, Natural gas
Cooling
Central air conditioning
Basement Details
Finished, Walk out,
Features
Cul-de-sac, Fireplace(s), Irregular lot size
Appliances
Central Vacuum, Cooktop, Dryer, Microwave, Oven, Oven - Built-In, Range, Refrigerator, Washer, Window Coverings
Agent details
Primary Agent
SHANNON MCCAFFREY
Primary Broker
MCCAFFREY REALTY INC., BROKERAGE
Listing details
Days on REW
1 Day
MLS® Number
X14179456
Source
Canadian Real Estate Association
Board
Kingston & Area Real Estate Association
Is this your listing? Help it to stand out.

Mortgage Calculator

provided by REW Digital Ltd
Estimated Payments
Purchase Price
Mortgage Total
Down Payment
Amortization
25 Years
Interest Rate
3.99%

Connect with our mortgage partner

Frank Mortgage

Frank Mortgage

Canada's No Fee Mortgage Marketplace

Online mortgage broker offering quick and simple access to Canada's top lenders – compare rates and complete your mortgage in a secure online environment

Connect with a mortgage expert

The displayed rates are provided as guidance only, are not guaranteed, or are to be considered an approval of credit. Approval will be based solely on your personal situation. You are encouraged to speak with a Mortgage Professional for the most accurate information and to determine your eligibility.

Property Insights

Southview Public School
  • Public
  • JK - 8
The Prince Charles School
  • Public
  • JK - 8
Napanee District Secondary School
  • Public
  • 9 - 12
J J O'Neill Catholic School
  • Catholic
  • JK - 8
School catchments and distances are intended to be used as reference only. To verify enrolment eligibility for a property, contact the school directly.Report Incorrect Info
Listing data is subject to copyright, disclaimer, and additional requirements from the data provider. See our Terms of Use for terms applicable to this listing. Listing data was last updated on 2026-11-14.
We use cookies and other technologies for functionality, security, and to provide you with a personalized experience on our online services. By continuing to use our online services, you agree to our Privacy Policy and Terms of Use. For information on how to adjust your privacy settings, visit our Cookie Policy.
Dismiss