For Sale: 50 Old Mill 105 Road, Oakville, ON - REW
Boost your listing
Listing featured. Your listing will be featured on REW.
View featured placement
$989,000
2 bd 2 ba 1425 sf Apt/Condo
50 Old Mill 105 Road
Street ViewDirections

50 Old Mill Rd 105Oakville, ON, L6J 7W1

Old Oakville
  • 2 Bed
  • 2 Bath
  • 1425 Sqft
  • Apt/Condo

About this home

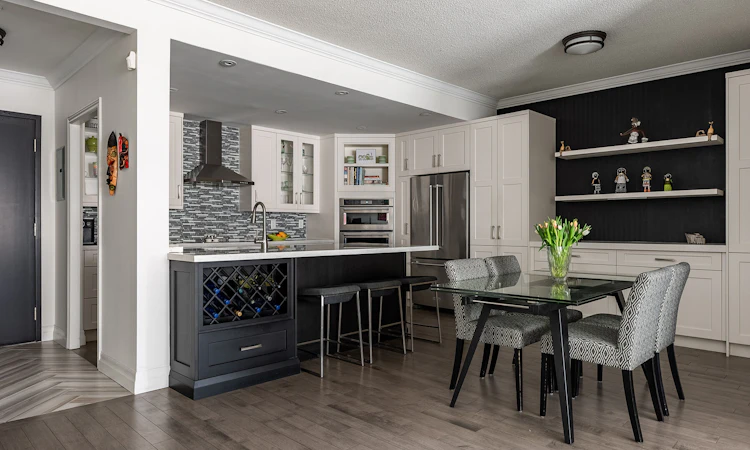
Welcome to this sophisticated 2 bed plus den condo, ideally situated in the heart of Oakville. Short walk from historic Downtown Oakville, this beautifully renovated suite offers 1425 square feet. On the ground floor, it provides easy access for family and friends - no elevator! - convenient every day! The open-concept kitchen features a large island with built-in wine rack, sleek quartz countertops, and custom cabinetry with additional built-ins in the dining area. High-end appliances, including a convection microwave, induction cooktop, and built-in wall oven with a warming drawer, add to the kitchen's appeal. New hardwood flooring throughout adds style and comfort. Designed for everyday and for entertaining, the bright and airy living area is filled with natural light from large windows and anchored by an inviting electric fireplace. The den opens onto a balcony that overlooks the property's lush gardens and mature trees, creating a peaceful workspace. The primary bedroom boasts a private terrace, a spacious walk-in closet, and luxurious ensuite with glass walk-in shower, deep soaker tub, and heated towel rack. Both bathrooms have been thoughtfully renovated with striking tile work, including stylish black accents. A separate walk-in pantry and in suite laundry provide additional convenience. For commuters, the location is ideal, easy access to major highways and the GO Train station just steps away. A truly walkable lifestyle awaits, Whole Foods, Starbucks, LCBO, Shoppers, and more just a block away, while the nearby community centre is a 15-minutes walk. The well-managed building is home to a welcoming mix of residents, and reasonable condo fees. Amenities include party room with billiards and kitchenette, indoor pool, sauna, gym and EV chargers. The unit comes with one parking and one locker. Completely move-in ready! Don't miss this exceptional opportunity to live in a sought-after location.
Listed by: Nancy Robertson, Sotheby's International Realty Canada, Oakville

Home facts and features

Price details
List Price
Gross Taxes for 2026
$4,191
Strata Maintenance Fees
$987 Monthly
Home facts
Bedrooms
2
Full Bathrooms
2
Parking Spaces
1
Property Type
Apt/Condo
Year Built
Built in 2000 (26 yrs old)
Cooling
Central A/C
Pool
Indoor Pool
Features
Billiards Room, Breakfast Bar, Elevator, Exercise Area, Storage Area, Terrace, Wet Bar
Community
Agent details
Primary Agent
Primary Broker
Sotheby's International Realty Canada, Oakville
Secondary Agent
Secondary Broker
Sotheby's International Realty Canada, Oakville
Listing details
Days on REW
1 Day
MLS® Number
W13752256
Source
Sotheby's International Realty
Is this your listing? Help it to stand out.

Mortgage Calculator

Estimated Payments
Purchase Price
Mortgage Total
Down Payment
Amortization
25 Years
Interest Rate
3.99%

Connect with our mortgage partner

REW Money

REW Money

REW Money

Connect with a mortgage expert

The displayed rates are provided as guidance only, are not guaranteed, or are to be considered an approval of credit. Approval will be based solely on your personal situation. You are encouraged to speak with a Mortgage Professional for the most accurate information and to determine your eligibility.

Property Insights

Toronto International Academy Oakville
  • Private
  • 9 - 12
Oakwood Public School
  • Public
  • JK - 5
MacLachlan College
  • Private
  • Pre-K - 12
ÉÉC Sainte-Marie-Oakville
  • Catholic
  • JK - 8
É Élém du Chêne
  • Public
  • JK - 6
École secondaire Gaétan-Gervais
  • Public
  • 7 - 12
St Michaels School
  • Catholic
  • JK - 8
New Central Public School
  • Public
  • JK - 6
Montclair Public School
  • Public
  • JK - 8
St James School
  • Catholic
  • JK - 8
School catchments and distances are intended to be used as reference only. To verify enrolment eligibility for a property, contact the school directly.Report Incorrect Info
Listing data is subject to copyright, disclaimer, and additional requirements from the data provider. See our Terms of Use for terms applicable to this listing. Listing data was last updated on 2026-09-09.
We use cookies and other technologies for functionality, security, and to provide you with a personalized experience on our online services. By continuing to use our online services, you agree to our Privacy Policy and Terms of Use. For information on how to adjust your privacy settings, visit our Cookie Policy.
Dismiss

