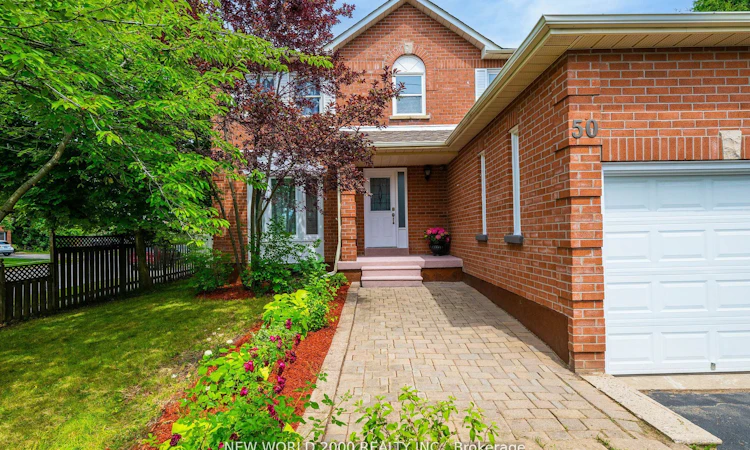
For Sale: 50 Livingstone Street W, Barrie, ON - REW
Boost your listing
Listing featured. Your listing will be featured on REW.
View featured placement
$749,900
4 + 2 bd 4 ba 1500 - 2000 sf House

50 W Livingstone StreetBarrie, ON, L4N 7J2

Bayfield
  • 4 + 2 Bed
  • 4 Bath
  • 1500 - 2000 Sqft
  • House

About this home

Priced to Sell! Welcome to this well maintained 2-story all brick house nestled in a desirable neighbourhood close to top-notch schools, shopping, parks and every day essentials.Enjoy a family-friendly layout with eat-in-kitchen, pantry storage and walkout to the backyard. Combined living and dining room is perfect for gatherings. A big inviting sunroom with 2 walkouts to two separate decks is ideal for relaxation and entertaining. Main floor laundry has access to the attached 2-car garage. Additional driveway from side of the house for 3 cars. This charming property features 6 spacious bedrooms (4 on 2nd floor and 2 in basement), 4 bathrooms and 2 kitchens.Master bedroom has a walk-in-closet and ensuite with a brand new modern shower.The main and second floors feature maple hardwood, tile and marble. Recent replacement of roof, windows, furnace and air conditioner offer added peace of mind for years ahead.A perfect place for growing families looking for comfort and convenience or a very good opportunity for a lucrative investment. ** Total Finished area is more than 2950 sqft. includes Sunroom and Basement Suite!
Listed by: Bruno F. Cristini, Broker, NEW WORLD 2000 REALTY INC.

Home facts and features

Price details
List Price
Gross Taxes for 2026
$5,136
Home facts
Bedrooms
4 + 2
Full Bathrooms
4
Parking Spaces
7
Property Type
House
Lot Size
61 ft x 114 ft (7061 ft²)
Depth
114.82
Frontage
61.5
Year Built
31 - 50 yrs old
Exterior Finish
Brick
Heating Type
Forced Air, Gas
Cooling
Central Air
Basement Details
Full, Finished
Features
Park, Public Transit, School
Community
Agent details
Primary Agent
Primary Broker
NEW WORLD 2000 REALTY INC.
Listing details
Days on REW
1 Day
MLS® Number
S13792204
Source
Toronto Real Estate Board
Is this your listing? Help it to stand out.

Mortgage Calculator

Estimated Payments
Purchase Price
Mortgage Total
Down Payment
Amortization
25 Years
Interest Rate
3.99%

Connect with our mortgage partner

Frank Mortgage

Frank Mortgage

Canada's No Fee Mortgage Marketplace

Online mortgage broker offering quick and simple access to Canada's top lenders

Connect with a mortgage expert

The displayed rates are provided as guidance only, are not guaranteed, or are to be considered an approval of credit. Approval will be based solely on your personal situation. You are encouraged to speak with a Mortgage Professional for the most accurate information and to determine your eligibility.

Property Insights

St Marguerite d'Youville Elementary School
  • Catholic
  • JK - 8
West Bayfield Elementary School
  • Public
  • JK - 8
Barrie Montessori & Elementary Private S
  • Private
  • Pre-K - 5
Cundles Heights Public School
  • Public
  • JK - 8
Barrie Campus School
  • Public
  • 9 - 12
Terry Fox Elementary School
  • Public
  • JK - 8
Sister Catherine Donnelly Catholic School
  • Catholic
  • JK - 8
Portage View Public School
  • Public
  • JK - 8
Hillcrest Public School
  • Public
  • JK - 8
Emma King Elementary School
  • Public
  • JK - 8
School catchments and distances are intended to be used as reference only. To verify enrolment eligibility for a property, contact the school directly.Report Incorrect Info
Listing data is subject to copyright, disclaimer, and additional requirements from the data provider. See our Terms of Use for terms applicable to this listing. Listing data was last updated on 2026-09-16.
We use cookies and other technologies for functionality, security, and to provide you with a personalized experience on our online services. By continuing to use our online services, you agree to our Privacy Policy and Terms of Use. For information on how to adjust your privacy settings, visit our Cookie Policy.
Dismiss

