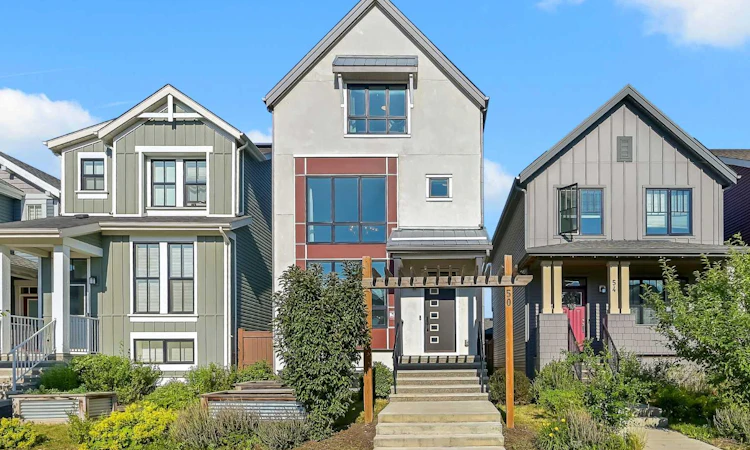
For Sale: 50 Lavender Road SE, Calgary, AB - REW
Boost your listing
Listing featured. Your listing will be featured on REW.
View featured placement
$709,900
3 bd 3 ba 1949 sf House

50 Lavender Road SECalgary, AB, T2S 0C4

Mahogany
  • 3 Bed
  • 3 Bath
  • 1949 Sqft
  • House

About this home

Skip the wait and added costs of building new! Welcome to this beautifully upgraded former Homes by Avi showhome in Rangeview, Calgary’s vibrant garden-to-table community. Offering nearly 1,950 sq. ft. across three thoughtfully designed levels, this move-in-ready home combines designer finishes, energy-efficient upgrades and flexible family living—with the landscaping, garage and major upgrades already complete. The bright main floor welcomes you with soaring ceilings, oversized windows and abundant natural light. At the heart of the home is a chef-inspired kitchen featuring quartz countertops, black stainless steel appliances, a large central island, built-in microwave, contemporary chimney-style hood fan and ample storage. Step directly outside onto the spacious rear deck and into the private landscaped backyard—perfect for summer BBQs, entertaining or relaxing at the end of the day. The second level creates a private owner’s retreat with a spacious primary bedroom featuring high ceilings, statement pendant lighting, a walk-in closet and ensuite. A generous bonus room offers flexible space for a home office, media room, playroom or second living area, while convenient upper-level laundry makes everyday living easier. The third level features two additional generously sized bedrooms and a full bathroom, creating fantastic separation for children, guests or work-from-home space. Originally designed as a showhome, this property is loaded with upgrades you won’t have to add later, including solar panels, central air conditioning, built-in sound, smart-home features, UV air purification, recessed lighting, designer gold-tone fixtures and a high-efficiency furnace. Outside, enjoy a landscaped yard, rear deck with BBQ gas line and 20’ × 20’ double detached garage—all already completed so you can simply move in and enjoy. Located in the growing community of Rangeview, you’ll be surrounded by parks, pathways, playgrounds, community gardens, gathering spaces and year-round community events. With Stoney Trail less than five minutes away, plus convenient access to South Health Campus and the shopping, restaurants and entertainment of Seton and Mahogany, the location makes everyday life easy. Why wait for a new build when the upgrades are already done? This former showhome offers exceptional value, distinctive design and the opportunity for quick possession in one of southeast Calgary’s most exciting new communities.
Listed by: Shawn Rahman, Real Broker

Home facts and features

Price details
List Price
Home facts
Bedrooms
3
Full Bathrooms
2
Partial Bathrooms
1
Parking Spaces
2
Property Type
House
Lot Size
2614 ft²
Frontage
98.07 ft
Year Built
Built in 2021 (5 yrs old)
Style
3 (or more) Storey
Heating Type
Central
Cooling
Central Air
Basement Details
Full
Features
Back Lane, Back Yard, Balcony, Bbq Gas Line, Chandelier, Front Yard, Fruit Trees/shrub(s), Kitchen Island, Landscaped, Pantry, Park, Private Yard, Quartz Counters, Recessed Lighting, Rectangular Lot, Smart Home, Upper Level, Walk-in Closet(s), Wired For Sound
Amenities
Community Gardens, Dog Park, Playground
Appliances
Built-in Oven, Central Air Conditioner, Dryer, Gas Range, Range Hood, Refrigerator, Washer, Window Coverings
Community
Agent details
Primary Agent
Primary Broker
Real Broker
Listing details
Days on REW
46 Days
Property Views
33
MLS® Number
A2327450
Source
Pillar 9
Board
Calgary Real Estate Board
Is this your listing? Help it to stand out.

Mortgage Calculator

Estimated Payments
Purchase Price
Mortgage Total
Down Payment
Amortization
25 Years
Interest Rate
3.99%

Connect with our mortgage partner

Glenn Jorgensen

Glenn Jorgensen

EBS Modern Mortgage Group

No Fees, Great Rates - 15 minutes with us, could save you thousands.

Connect with a mortgage expert

The displayed rates are provided as guidance only, are not guaranteed, or are to be considered an approval of credit. Approval will be based solely on your personal situation. You are encouraged to speak with a Mortgage Professional for the most accurate information and to determine your eligibility.

Property Insights

Divine Mercy School
  • n/a
  • -
  • In Catchment
Joane Cardinal-Schubert High School
  • n/a
  • -
  • In Catchment
Prince Of Peace School
  • n/a
  • -
  • In Catchment
St. Isabella School
  • n/a
  • -
  • In Catchment
Copperfield School
  • n/a
  • -
  • In Catchment
Auburn Bay School
  • n/a
  • -
  • In Catchment
Our Lady Of The Rosary School
  • n/a
  • -
  • In Catchment
Dr. Martha Cohen School
  • n/a
  • -
  • In Catchment
Christ The King Catholic School
  • n/a
  • -
  • In Catchment
St. Marguerite School
  • n/a
  • -
  • In Catchment
School catchments and distances are intended to be used as reference only. To verify enrolment eligibility for a property, contact the school directly.Report Incorrect Info
Listing data is subject to copyright, disclaimer, and additional requirements from the data provider. See our Terms of Use for terms applicable to this listing. Listing data was last updated on 2026-09-12.
We use cookies and other technologies for functionality, security, and to provide you with a personalized experience on our online services. By continuing to use our online services, you agree to our Privacy Policy and Terms of Use. For information on how to adjust your privacy settings, visit our Cookie Policy.
Dismiss

