For Sale: 50 Hesse Crescent, Ottawa, ON - REW
Boost your listing
Listing featured. Your listing will be featured on REW.
View featured placement
$1,198,000
5 bd 4 ba 2500 - 2999 sf House
50 Hesse Crescent
Street ViewDirections

50 Hesse CrescentOttawa, ON, K2S 1E5

Stittsville
  • 5 Bed
  • 4 Bath
  • 2500 - 2999 Sqft
  • House

About this home

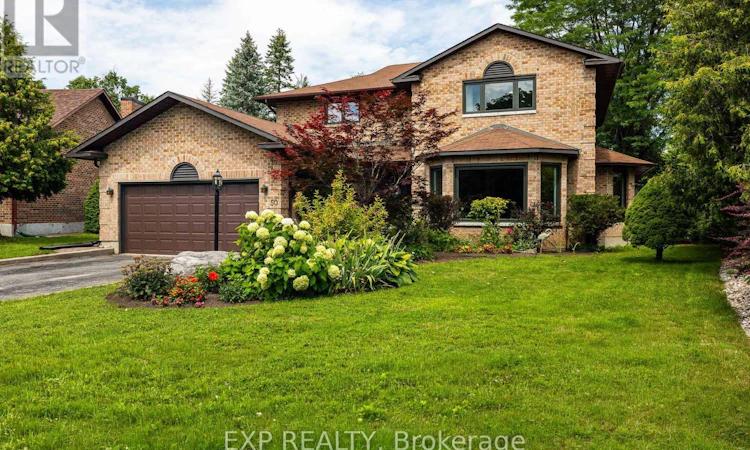
Welcome to 50 Hesse Crescent, where space, style and an incredible family-friendly location come together in the heart of Stittsville's sought-after Wyldewood/Amberwood neighbourhood. Tucked onto a mature, tree-lined crescent, this extensively renovated Holitzner home offers 4 bedrooms + office, 3.5 baths and plenty of room for a growing family. Walk to French & English elementary and high schools, stroll to Stittsville Main Street for coffee and local shops, or enjoy the nearby Trans Canada Trail and neighbourhood pathways.Inside, this home feels bright, warm and welcoming, with large windows, a skylight and beautiful wood and white accents throughout. The heart of the home is the renovated kitchen, featuring a huge island with seating for 5, loads of storage and an open-concept design overlooking the family room. Gather around the cozy stone gas fireplace or step through the patio doors to your private backyard retreat.Upstairs, you'll find 4 spacious bedrooms, updated flooring and a beautifully renovated primary ensuite (2026). The finished lower level provides even more room to spread out with two rec areas, a workshop, 3-piece bath and storage.And then there's the backyard! Set on an oversized lot, fully fenced and surrounded by mature trees, it's a private oasis for kids, pets and entertaining, complete with two-tiered decking, gazebo, hot tub and garden shed.Extensively updated over the past 8 years and ideally located near schools, parks, trails, shops and everyday amenities-this is the kind of home and neighbourhood families can grow into and enjoy for years to come. 24 hr irrevocable on all offers. (id:63626)
Listed by: Wendy Ronberg, Broker of Record, EXP REALTY OF CANADA INC.

Home facts and features

Price details
List Price
Gross Taxes for 2025
$6,499
Home facts
Bedrooms
5
Full Bathrooms
3
Partial Bathrooms
1
Parking Spaces
4
Parking Details
Attached Garage, Garage
Property Type
House
Depth
152.8 feet
Frontage
52.0 feet
Title
Freehold
Exterior Finish
Brick
Heating Type
Forced air, Natural gas
Cooling
Central air conditioning
Basement Details
Finished,
Features
Irregular lot size, Wooded area
Appliances
Central Vacuum, Dishwasher, Dryer, Freezer, Garage door opener remote(s), Gas stove(s), Hot Tub, Microwave, Refrigerator, Washer, Water Heater
Community
Agent details
Primary Agent
Wendy Ronberg
Primary Broker
EXP REALTY OF CANADA INC.
Listing details
Days on REW
1 Day
MLS® Number
X13660758
Source
Canadian Real Estate Association
Board
Ottawa Real Estate Board

Is this your listing? Help it to stand out.

Mortgage Calculator

Estimated Payments
Purchase Price
Mortgage Total
Down Payment
Amortization
25 Years
Interest Rate
3.99%

Connect with our mortgage partner

REW Money

REW Money

REW Money

Connect with a mortgage expert

The displayed rates are provided as guidance only, are not guaranteed, or are to be considered an approval of credit. Approval will be based solely on your personal situation. You are encouraged to speak with a Mortgage Professional for the most accurate information and to determine your eligibility.

Property Insights

Holy Spirit Elementary School
  • Catholic
  • JK - 6
Sacred Heart School
  • Catholic
  • 7 - 12
A. Lorne Cassidy Elementary School
  • Public
  • JK - 8
Stittsville Public School
  • Public
  • JK - 6
St. Stephen Catholic Elementary School
  • Catholic
  • JK - 6
É Élém C Saint-Jean-Paul II
  • Catholic
  • JK - 6
Paul-Desmarais School
  • Catholic
  • 6 - 12
Guardian Angels Elementary School
  • Catholic
  • JK - 6
Westwind Public School
  • Public
  • JK - 6
Goulbourn Middle School
  • Public
  • 6 - 8
School catchments and distances are intended to be used as reference only. To verify enrolment eligibility for a property, contact the school directly.Report Incorrect Info
Listing data is subject to copyright, disclaimer, and additional requirements from the data provider. See our Terms of Use for terms applicable to this listing. Listing data was last updated on 2026-08-11.
We use cookies and other technologies for functionality, security, and to provide you with a personalized experience on our online services. By continuing to use our online services, you agree to our Privacy Policy and Terms of Use. For information on how to adjust your privacy settings, visit our Cookie Policy.
Dismiss

