For Sale: 50 Glenhuron Drive, Springwater, ON - REW
Boost your listing
Listing featured. Your listing will be featured on REW.
View featured placement
$1,179,900
4 bd 3 ba 1500 - 1999 sf House

50 Glenhuron DriveSpringwater, ON, L9X 0T8

Midhurst
  • 4 Bed
  • 3 Bath
  • 1500 - 1999 Sqft
  • House

About this home

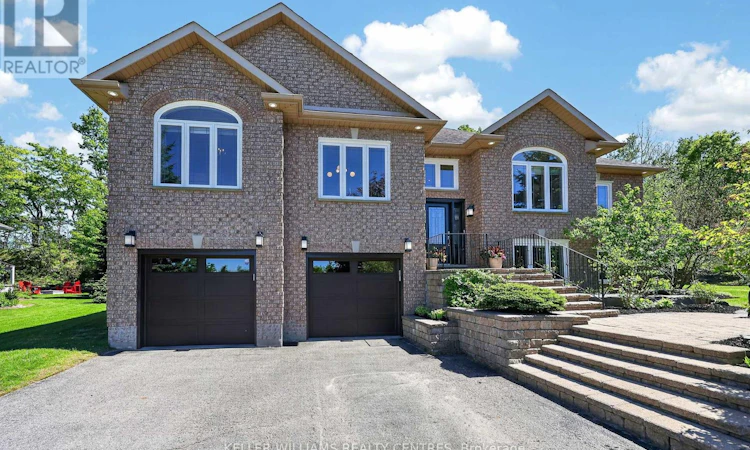
Tucked into one of Springwater's most sought-after estate neighbourhoods, this Carson Ridge raised bungalow delivers the lifestyle buyers move here for: privacy, space, mature trees, no rear neighbours, a park across the street, and a backyard built for summer living with an inground saltwater pool. Inside, the sun-filled open-concept main floor features vaulted ceilings, hardwood flooring, a floor-to-ceiling stone gas fireplace, and a chef-inspired kitchen with quartz counters, gas range, custom fluted hood, oversized island, and built-in breakfast banquette overlooking the yard. The dining area is finished with a wall-to-wall custom built-in and integrated wine display, creating a great space for hosting family and friends. The main level offers three bedrooms, including a primary suite with walk-in closet, 4-piece ensuite, and electric fireplace. The finished lower level adds a 4th bedroom, flexible office/guest space, large rec/gym area, above-grade windows, full 3-piece bath, and inside entry from the garage - ideal for teens, guests, work-from-home, or extended family needs. Outside, enjoy the saltwater pool, cabana, expansive deck, armour-stone retaining wall, perennial gardens, young fruit trees, and mature greenery. Additional features include a heated 2.5-car garage, side-by-side plus tandem parking, and room for up to 8 vehicles. Major updates include most windows, exterior doors, garage doors, and A/C in 2021, plus furnace in 2019. Minutes to Snow Valley, Hwy 400, Barrie amenities, Top schools, and school bus routes. (id:63626)
Listed by: MATTHEW ALEXANDER GIZZIE, Salesperson, Keller Williams Realty Centres Inc

Home facts and features

Price details
List Price
Gross Taxes for 2026
$6,097
Home facts
Bedrooms
4
Full Bathrooms
3
Parking Spaces
8
Parking Details
Garage, Attached Garage
Property Type
House
Depth
164.1 feet
Frontage
131.7 feet
Title
Freehold
Style
Raised bungalow
Exterior Finish
Brick
Heating Type
Forced air, Natural gas
Cooling
Central air conditioning
Pool
Salt Water Pool, In Ground Pool
Basement Details
Finished, Full
Features
Carpet Free, Fireplace(s)
Community
Agent details
Primary Agent
Primary Broker
Keller Williams Realty Centres Inc
Listing details
Days on REW
21 Days
Property Views
16
MLS® Number
S13500736
Source
Canadian Real Estate Association

Is this your listing? Help it to stand out.

Mortgage Calculator

Estimated Payments
Purchase Price
Mortgage Total
Down Payment
Amortization
25 Years
Interest Rate
3.99%

Connect with our mortgage partner

REW Money

REW Money

REW Money

Connect with a mortgage expert

The displayed rates are provided as guidance only, are not guaranteed, or are to be considered an approval of credit. Approval will be based solely on your personal situation. You are encouraged to speak with a Mortgage Professional for the most accurate information and to determine your eligibility.

Property Insights

St Marguerite d'Youville Elementary School
  • Catholic
  • JK - 8
Sister Catherine Donnelly Catholic School
  • Catholic
  • JK - 8
Barrie Montessori & Elementary Private S
  • Private
  • Pre-K - 5
Forest Hill Public School
  • Public
  • JK - 8
Monsignor Clair School
  • Catholic
  • JK - 8
St Joseph's School
  • Catholic
  • 9 - 12
ÉÉC Frère-André
  • Catholic
  • JK - 6
The Good Shepherd Catholic School
  • Catholic
  • JK - 8
St Marys School
  • Catholic
  • JK - 8
Sevenoaks Academy
  • Private
  • JK - 8
School catchments and distances are intended to be used as reference only. To verify enrolment eligibility for a property, contact the school directly.Report Incorrect Info
Listing data is subject to copyright, disclaimer, and additional requirements from the data provider. See our Terms of Use for terms applicable to this listing. Listing data was last updated on 2026-07-19.

