For Sale: 50 Dupont Street, Smooth Rock Falls, ON - REW
Boost your listing
Listing featured. Your listing will be featured on REW.
View featured placement
$175,000
4 bd 2 ba 700 - 1099 sf House

50 Dupont StreetSmooth Rock Falls, ON, P0L 2B0

  • 4 Bed
  • 2 Bath
  • 700 - 1099 Sqft
  • House

About this home

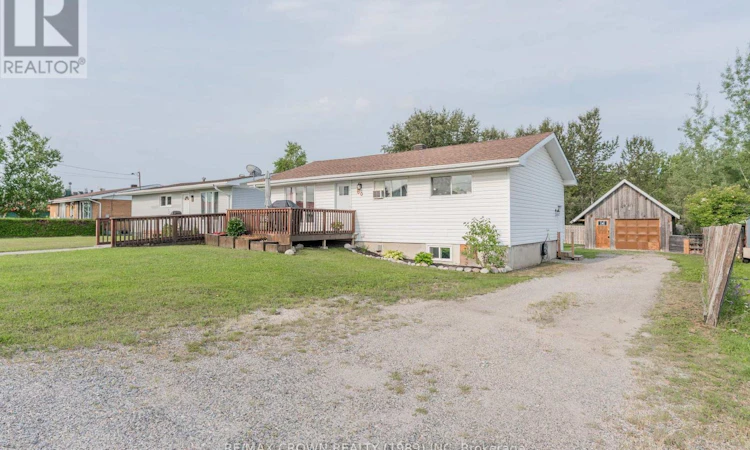
Welcome to this 1,007 sq. ft. bungalow in Smooth Rock Falls offering 4 bedrooms, 2 bathrooms, a detached 16' x 20' garage, and a spacious landscaped yard with plenty of outdoor features. The home also offers convenient front and side entrances, along with a front deck equipped with an accessible ramp. The main floor features a welcoming side entrance leading into a foyer with access to the kitchen and dining area. The dining area opens into the living room, with a half-wall separating the spaces. The living room features a large window for plenty of natural light and convenient access to the front deck. The primary bedroom offers a walk-out to the 13' x 9.5' back porch, along with an additional bedroom and a 4-piece bathroom. The basement provides plenty of additional living space with a large open living room area, under-stair storage, laundry and utility room, two additional bedrooms, and a second 4-piece bathroom. Outside, enjoy the 17' x 12' front deck with accessible ramp, a 13.5' x 4' back deck, and a landscaped, partially fenced yard. The backyard features an 11.5' x 9.5' gazebo, raised garden beds behind the garage, and planters along the front deck. The back porch has been updated with new flooring and a ceiling fan, while the exterior siding was updated approximately 3 years ago. Additional features and updates include a 100-amp fuse panel, furnace manufactured in 2012, house shingles replaced in 2016, garage shingles replaced in 2024, new front and side doors, and new flooring in the kitchen, dining room, hallway, and both staircases. The basement bathroom features a new cedar ceiling with exhaust fan, new lighting, and a new toilet. Weeping tiles were completed in 2016. A great opportunity to own a comfortable home with four bedrooms, practical living space, and a well-equipped yard in a quiet Smooth Rock Falls neighbourhood. (id:63626)
Listed by: Remi Desbiens, Salesperson, RE/MAX CROWN REALTY (1989) INC

Home facts and features

Price details
List Price
Gross Taxes for 2026
$2,127
Home facts
Bedrooms
4
Full Bathrooms
2
Parking Spaces
4
Parking Details
Garage, Detached Garage
Property Type
House
Depth
120 feet
Frontage
58.0 feet
Title
Freehold
Style
Bungalow
Exterior Finish
Vinyl siding
Heating Type
Forced air, Natural gas
Basement Details
Full
Features
Irregular lot size
Appliances
Dishwasher, Dryer, Refrigerator, Stove, Washer
Agent details
Primary Agent
Remi Desbiens
Primary Broker
RE/MAX CROWN REALTY (1989) INC
Listing details
Days on REW
1 Day
MLS® Number
T13679092
Source
Canadian Real Estate Association
Board
Timmins, Cochrane & Timiskaming District Association of REALTORS®

Is this your listing? Help it to stand out.

Mortgage Calculator

Estimated Payments
Purchase Price
Mortgage Total
Down Payment
Amortization
25 Years
Interest Rate
3.99%

Connect with our mortgage partner

REW Money

REW Money

REW Money

Connect with a mortgage expert

The displayed rates are provided as guidance only, are not guaranteed, or are to be considered an approval of credit. Approval will be based solely on your personal situation. You are encouraged to speak with a Mortgage Professional for the most accurate information and to determine your eligibility.

Property Insights

Georges-Vanier School
  • Catholic
  • JK - 12
Smooth Rock Falls School
  • Public
  • JK - 6
School catchments and distances are intended to be used as reference only. To verify enrolment eligibility for a property, contact the school directly.Report Incorrect Info

Cities near Smooth Rock Falls

    Neighborhoods near Smooth Rock Falls

      Listing data is subject to copyright, disclaimer, and additional requirements from the data provider. See our Terms of Use for terms applicable to this listing. Listing data was last updated on 2026-08-16.
      We use cookies and other technologies for functionality, security, and to provide you with a personalized experience on our online services. By continuing to use our online services, you agree to our Privacy Policy and Terms of Use. For information on how to adjust your privacy settings, visit our Cookie Policy.
      Dismiss

