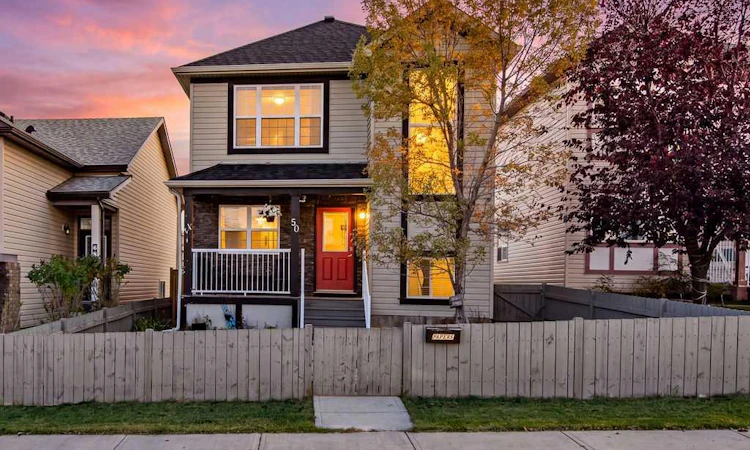
For Sale: 50 Cimarron Grove Way, Okotoks, AB - REW
Boost your listing
Listing featured. Your listing will be featured on REW.
View featured placement
$535,000
4 bd • 3 ba • 1573 sf • House

50 Cimarron Grove WayOkotoks, AB, T1S 2L9

  • 4 Bed
  • 3 Bath
  • 1573 Sqft
  • House

About this home

Perfect fully finished home in the heart of Cimarron. Nestled on a quiet street this 4 bedroom , 3.5 bathroom, AIR-CONDITIONED home has so much to offer. With over 2200 sq feet of living space, this floorplan will easily suit your needs. The front office provides space to work from home or a small home based business. The kitchen, dining, and living space are combined in an open floorplan that is perfect for entertaining. The kitchen boasts stainless steel appliances, loads of cupboards and counter space, and a convenient corner pantry. The dining room has enough space for large families to gather, and includes additional storage cabinets. Settle into the cozy living room and enjoy endless conversations while enjoying the ambiance of the gas fireplace. The large deck off the dining room gives a place to enjoy the outdoors and watch the kids and pets play in the yard. The upper level has 3 spacious bedrooms. The primary suite is large enough for king sized furniture plus offer a beautiful ensuite and walk in closet. The 2 additional bedrooms are joined with a jack and jill ensuite bathroom. The lower level offers a large living space, a kitchenette, a 4th bedroom, another 4 piece bathroom, laundry, and storage. Additional parking in the back offer a place for trailer, RV's , or simply a place to park off the street. All you have to do is move in and enjoy. Close to schools, shopping, paths , parks, and playgrounds. NEW SHINGLES 2023
Listed by: Alison Marshall, REMAX Innovations

Home facts and features

Price details
List Price
Home facts
Bedrooms
4
Full Bathrooms
2
Partial Bathrooms
1
Parking Spaces
4
Property Type
House
Lot Size
3004 ft²
Frontage
30.12 sqft
Year Built
Built in 2006 (20 yrs old)
Style
2 Storey
Exterior Finish
Vinyl Siding, Wood Frame
Heating Type
Forced Air
Cooling
Central Air
Basement Details
Full
Features
Built-in Features, Deck, Front Porch, Lower Level, No Animal Home, No Smoking Home, Park, Playground, Schools Nearby, Shopping Nearby, Sidewalks, Street Lights, Vinyl Windows, Walking/bike Paths
Appliances
Central Air Conditioner, Dishwasher, Dryer, Microwave, Range Hood, Refrigerator, Stove, Washer
Agent details
Primary Agent
Primary Broker
REMAX Innovations
Listing details
Days on REW
4 Days
MLS® Number
A2350035
Source
Pillar 9
Board
Calgary Real Estate Board
Is this your listing? Help it to stand out.

Mortgage Calculator

Estimated Payments
Purchase Price
Mortgage Total
Down Payment
Amortization
25 Years
Interest Rate
3.99%

Connect with our mortgage partner

Gurkirat Athwal

Gurkirat Athwal

CIBC Mortgage

Mortgages, made clear. Bank-trained underwriting meets real estate expertise — for buyers, owners, and investors alike.

Connect with a mortgage expert

The displayed rates are provided as guidance only, are not guaranteed, or are to be considered an approval of credit. Approval will be based solely on your personal situation. You are encouraged to speak with a Mortgage Professional for the most accurate information and to determine your eligibility.

Property Insights

St. Mary's School
  • n/a
  • -
St. John Paul II Collegiate
  • n/a
  • -
Westmount School
  • n/a
  • -
Hub Okotoks
  • n/a
  • -
Alberta High School Of Fine Arts
  • n/a
  • -
Foothills Composite High School
  • n/a
  • -
The Centre For Learning@home
  • n/a
  • -
Okotoks Home Schooling
  • n/a
  • -
Cameron Crossing School
  • n/a
  • -
Big Rock School
  • n/a
  • -
School catchments and distances are intended to be used as reference only. To verify enrolment eligibility for a property, contact the school directly.Report Incorrect Info
Listing data is subject to copyright, disclaimer, and additional requirements from the data provider. See our Terms of Use for terms applicable to this listing. Listing data was last updated on 2026-10-06.
We use cookies and other technologies for functionality, security, and to provide you with a personalized experience on our online services. By continuing to use our online services, you agree to our Privacy Policy and Terms of Use. For information on how to adjust your privacy settings, visit our Cookie Policy.
Dismiss

