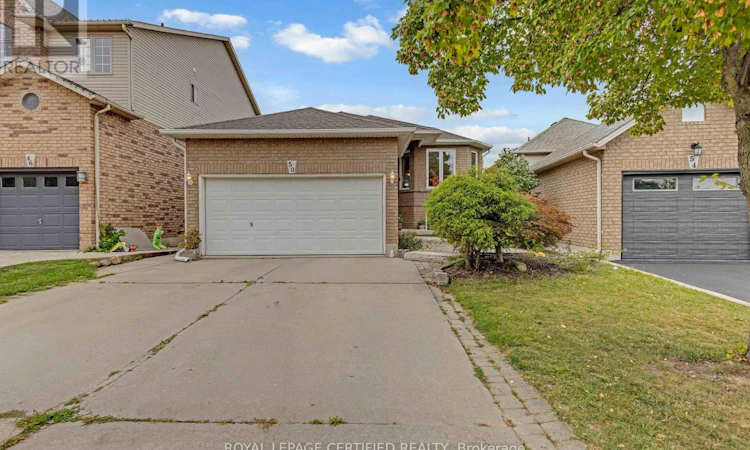
For Sale: 50 Briarose Place, Hamilton, ON - REW
Boost your listing
Listing featured. Your listing will be featured on REW.
View featured placement
$869,900
5 bd 3 ba 1100 - 1499 sf House

50 Briarose PlaceHamilton, ON, L9C 7V3

Mountview
  • 5 Bed
  • 3 Bath
  • 1100 - 1499 Sqft
  • House

About this home

Welcome to this lovely raised bungalow offering a beautiful park view and a separate walk-out basement. This spacious home features 3+2 bedrooms, 3 full bathrooms, and 2 kitchens, providing excellent flexibility for extended family living, an in-law suite, or potential rental opportunities.The home has been thoughtfully upgraded, including brand-new hardwood flooring on the main level, new railings, light fixtures, vinyl flooring in the basement, pot lights, and fresh paint throughout, all completed in 2024. Both levels feature their own separate laundry facilities for added convenience and functionality. The deck was freshly stained and painted in 2026, and a brand-new combination washer/dryer was added upstairs in 2026. Appliances were newly purchased in 2023. Furnace 2020. Enjoy the peaceful view backing onto Mountview park while being conveniently located close to schools, recreation, shopping, and other amenities. Easy access to Highway 403 and the Lincoln M. Alexander Parkway makes commuting convenient. A versatile home offering space, updates, and excellent potential for a variety of living arrangements for a growing family. (id:63626)
Listed by: Tessa Naderi, Salesperson, ROYAL LEPAGE CERTIFIED REALTY

Home facts and features

Price details
List Price
Gross Taxes for 2026
$6,117
Home facts
Bedrooms
5
Full Bathrooms
3
Parking Spaces
6
Parking Details
Garage, Attached Garage
Property Type
House
Lot Size
36 ft x 107 ft (3866 ft²)
Depth
107.4 feet
Frontage
36.0 feet
Title
Freehold
Style
Raised bungalow
Exterior Finish
Brick
Heating Type
Forced air, Natural gas
Cooling
Central air conditioning
Basement Details
Finished, Walk out,
Appliances
Water Heater
Community
Agent details
Primary Agent
Tessa Naderi
Primary Broker
ROYAL LEPAGE CERTIFIED REALTY
Listing details
Days on REW
1 Day
MLS® Number
X13816630
Source
Canadian Real Estate Association

Is this your listing? Help it to stand out.

Mortgage Calculator

Estimated Payments
Purchase Price
Mortgage Total
Down Payment
Amortization
25 Years
Interest Rate
3.99%

Connect with our mortgage partner

Frank Mortgage

Frank Mortgage

Canada's No Fee Mortgage Marketplace

Online mortgage broker offering quick and simple access to Canada's top lenders – compare rates and complete your mortgage in a secure online environment

Connect with a mortgage expert

The displayed rates are provided as guidance only, are not guaranteed, or are to be considered an approval of credit. Approval will be based solely on your personal situation. You are encouraged to speak with a Mortgage Professional for the most accurate information and to determine your eligibility.

Property Insights

St. Teresa of Avila Catholic Elementary School
  • Catholic
  • JK - 8
Mountview Junior Public School
  • Public
  • JK - 6
Holbrook Junior Public School
  • Public
  • JK - 6
Sir Allan MacNab Secondary School
  • Public
  • 9 - 12
Regina Mundi Catholic Elementary School
  • Catholic
  • JK - 8
Glenwood Special Day School
  • Public
  • K - 8
Chedoke Middle School
  • Public
  • JK - 8
Gordon Price School
  • Public
  • JK - 8
St. Mary Catholic Secondary School
  • Catholic
  • 9 - 12
St. Vincent de Paul Catholic Elementary School
  • Catholic
  • JK - 8
School catchments and distances are intended to be used as reference only. To verify enrolment eligibility for a property, contact the school directly.Report Incorrect Info
Listing data is subject to copyright, disclaimer, and additional requirements from the data provider. See our Terms of Use for terms applicable to this listing. Listing data was last updated on 2026-09-22.
We use cookies and other technologies for functionality, security, and to provide you with a personalized experience on our online services. By continuing to use our online services, you agree to our Privacy Policy and Terms of Use. For information on how to adjust your privacy settings, visit our Cookie Policy.
Dismiss

