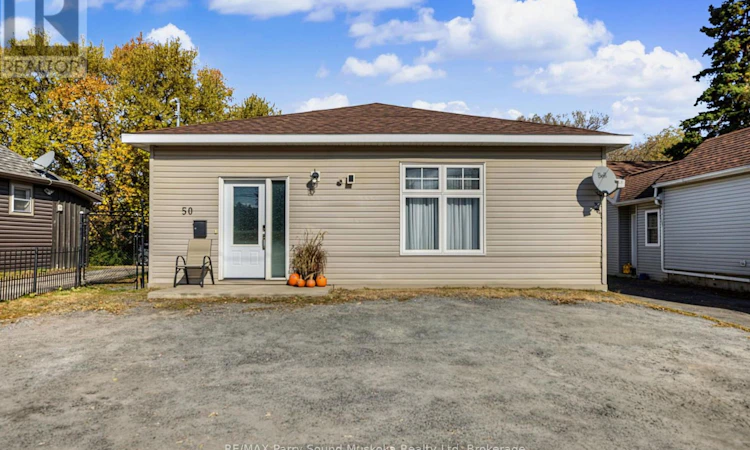
For Sale: 50 Bowes Street, Parry Sound, ON - REW
Boost your listing
Listing featured. Your listing will be featured on REW.
View featured placement
$669,900
4 bd • 2 ba • 1500 - 1999 sf • House
50 Bowes Street
Street ViewDirections

50 Bowes StreetParry Sound, ON, P2A 2L2

  • 4 Bed
  • 2 Bath
  • 1500 - 1999 Sqft
  • House

About this home

BRIGHT AND UPDATED FAMILY HOME!! Located on a main street in Parry Sound, close to the hospital, shopping, and schools, this newer 4-bedroom home offers over 1,800 sq. ft. of living space, thoughtful accessibility features, and a beautifully landscaped, fully fenced backyard that truly stands out. The open-concept kitchen and living area feels bright and welcoming, while 9-foot ceilings throughout enhance the sense of space. With a functional layout that includes an in-law suite, this home offers flexibility for multigenerational living or accommodating extended family.Designed for convenient, single-level living, the home features wheelchair-accessible entry, widened doorways, a spacious hallway, and a barrier-free layout. The accessible bathroom includes a wheelchair-accessible shower with reinforced grab bars, while additional safety and convenience features include grab bars beside the bathroom toilet, raised toilets, and pull-down faucets and shower heads.Outside, enjoy a generous, fenced yard featuring a screened-in gazebo, established landscaping, drainage improvements, and outdoor electrical provisions for a future pool or hot tub. Additional highlights include 200-amp electrical service, natural gas boiler heating, on-demand hot water, and two HVAC systems serving the original home and addition (2021). Recent updates include a new boiler system, updated light fixtures, and fresh paint throughout.COME AND SEE FOR YOURSELF! This bright, well-maintained home offers space, flexibility, accessibility, and an exceptional backyard - a wonderful opportunity for families seeking comfortable living in the heart of Parry Sound. (id:63626)
Listed by: DENISE GEORGE, Salesperson, RE/MAX Parry Sound Muskoka Realty Ltd

Home facts and features

Price details
List Price
Gross Taxes for 2026
$4,921
Home facts
Bedrooms
4
Full Bathrooms
2
Parking Spaces
3
Parking Details
No Garage
Property Type
House
Lot Size
39 ft x 187 ft (7364 ft²)
Depth
187.4 feet
Frontage
39.3 feet
Title
Freehold
Style
Bungalow
Exterior Finish
Vinyl siding
Heating Type
Radiant heat, Natural gas
Cooling
Air exchanger, Ventilation system,
Features
Carpet Free, Flat site, In-Law Suite, Irregular lot size, Partially cleared, Sloping
Appliances
Dishwasher, Dryer, Microwave, Refrigerator, Stove, Washer, Water Heater, Water Heater - Tankless, Water Treatment, Water meter
Agent details
Primary Agent
DENISE GEORGE
Primary Broker
RE/MAX Parry Sound Muskoka Realty Ltd
Listing details
Days on REW
2 Days
MLS® Number
X14112422
Source
Canadian Real Estate Association
Is this your listing? Help it to stand out.

Mortgage Calculator

provided by REW Digital Ltd
Estimated Payments
Purchase Price
Mortgage Total
Down Payment
Amortization
25 Years
Interest Rate
3.99%

Connect with our mortgage partner

Frank Mortgage

Frank Mortgage

Canada's No Fee Mortgage Marketplace

Online mortgage broker offering quick and simple access to Canada's top lenders – compare rates and complete your mortgage in a secure online environment

Connect with a mortgage expert

The displayed rates are provided as guidance only, are not guaranteed, or are to be considered an approval of credit. Approval will be based solely on your personal situation. You are encouraged to speak with a Mortgage Professional for the most accurate information and to determine your eligibility.

Property Insights

Parry Sound Public School
  • Public
  • JK - 6
Parry Sound High School
  • Public
  • 7 - 12
St Peter the Apostle School
  • Catholic
  • JK - 8
School catchments and distances are intended to be used as reference only. To verify enrolment eligibility for a property, contact the school directly.Report Incorrect Info
Listing data is subject to copyright, disclaimer, and additional requirements from the data provider. See our Terms of Use for terms applicable to this listing. Listing data was last updated on 2026-10-25.
We use cookies and other technologies for functionality, security, and to provide you with a personalized experience on our online services. By continuing to use our online services, you agree to our Privacy Policy and Terms of Use. For information on how to adjust your privacy settings, visit our Cookie Policy.
Dismiss