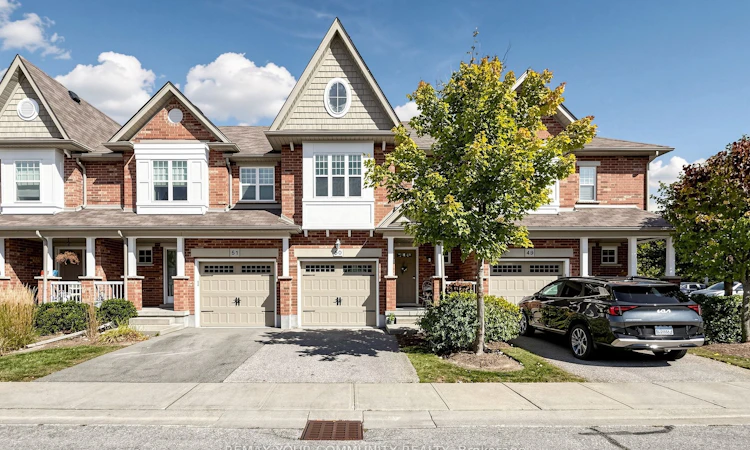
For Sale: 50-167 Arkell Road, Guelph, ON - REW
Boost your listing
Listing featured. Your listing will be featured on REW.
View featured placement
$618,800
3 bd • 4 ba • 1400 - 1599 sf • Apt/Condo

50 - 167 Arkell RoadGuelph, ON, N1L 0J9

Village
  • 3 Bed
  • 4 Bath
  • 1400 - 1599 Sqft
  • Apt/Condo

About this home

Welcome to Unit 50-167 Arkell Road-a Sun-filled 3-bedroom, 4-bathroom townhome with a finished basement, nestled in a quiet, well-maintained South Guelph complex. Combining modern elegance, functional living, and prime location, this move-in-ready home offers the complete package.An inviting front porch welcomes you into a bright, open-concept main floor.The main floor features a practical, user-friendly kitchen with stainless steel appliances, flowing seamlessly into a family-sized dining area and a bright, spacious living room. Patio doors open to a fully fenced, private backyard patio. A convenient powder room completes this level. Upstairs, cozy carpeted bedrooms include a primary suite with walk-in closets, an ensuite bath, and a comfortable window seat, alongside two generous secondary bedrooms and a full 4-piece bath. Downstairs, the finished basement with extra bedroom & 3-ensuite bath provides flexible additional living space, ideal for a recreation room, home gym, or workspace.Step directly from your backyard onto the neighbourhood's lush trail system connecting to Holland Crescent Park. Enjoy unbeatable walkability to top-rated schools (Sir Isaac Brock PS, St. Ignatius of Loyola CS) and nearby parks. Everyday essentials are seconds away at Pergola Commons (Longos, LCBO, Starbucks, GoodLife Fitness, Galaxy Cinemas), with quick access to Stone Road Mall and Highway 401 for an effortless commute!
Listed by: Christine Hwang, Salesperson, REMAX YOUR COMMUNITY REALTY

Home facts and features

Price details
List Price
Gross Taxes for 2025
$5,269
Strata Maintenance Fees
$247
Home facts
Bedrooms
3
Full Bathrooms
4
Parking Spaces
2
Parking Details
Private
Property Type
Apt/Condo
Year Built
11 - 15 yrs old
Exterior Finish
Brick, Vinyl Siding
Heating Type
Forced Air, Gas
Cooling
Central Air
Basement Details
Unfinished, Finished
Features
Golf, In-Suite Laundry, Park, Place Of Worship, Public Transit, School
Amenities
BBQs Allowed, Building Insurance Included, Common Elements Included, Visitor Parking
Community
Agent details
Primary Agent
Christine Hwang
Primary Broker
REMAX YOUR COMMUNITY REALTY
Listing details
Days on REW
1 Day
MLS® Number
X13857896
Source
Toronto Real Estate Board
Is this your listing? Help it to stand out.

Mortgage Calculator

Estimated Payments
Purchase Price
Mortgage Total
Down Payment
Amortization
25 Years
Interest Rate
3.99%

Connect with our mortgage partner

Frank Mortgage

Frank Mortgage

Canada's No Fee Mortgage Marketplace

Online mortgage broker offering quick and simple access to Canada's top lenders – compare rates and complete your mortgage in a secure online environment

Connect with a mortgage expert

The displayed rates are provided as guidance only, are not guaranteed, or are to be considered an approval of credit. Approval will be based solely on your personal situation. You are encouraged to speak with a Mortgage Professional for the most accurate information and to determine your eligibility.

Property Insights

Sir Isaac Brock Public School
  • Public
  • JK - 8
St Ignatius of Loyola Catholic School
  • Catholic
  • JK - 8
St Paul Catholic School
  • Catholic
  • JK - 8
Westminster Woods Public School
  • Public
  • JK - 8
Ecole Arbour Vista Public School
  • Public
  • JK - 8
Rickson Ridge Public School
  • Public
  • JK - 8
St Michael Catholic School
  • Catholic
  • JK - 8
Jean Little Public School
  • Public
  • JK - 8
Bishop Macdonell Catholic Secondary School
  • Catholic
  • 9 - 12
Fred A Hamilton Public School
  • Public
  • JK - 6
School catchments and distances are intended to be used as reference only. To verify enrolment eligibility for a property, contact the school directly.Report Incorrect Info
Listing data is subject to copyright, disclaimer, and additional requirements from the data provider. See our Terms of Use for terms applicable to this listing. Listing data was last updated on 2026-10-03.
We use cookies and other technologies for functionality, security, and to provide you with a personalized experience on our online services. By continuing to use our online services, you agree to our Privacy Policy and Terms of Use. For information on how to adjust your privacy settings, visit our Cookie Policy.
Dismiss

