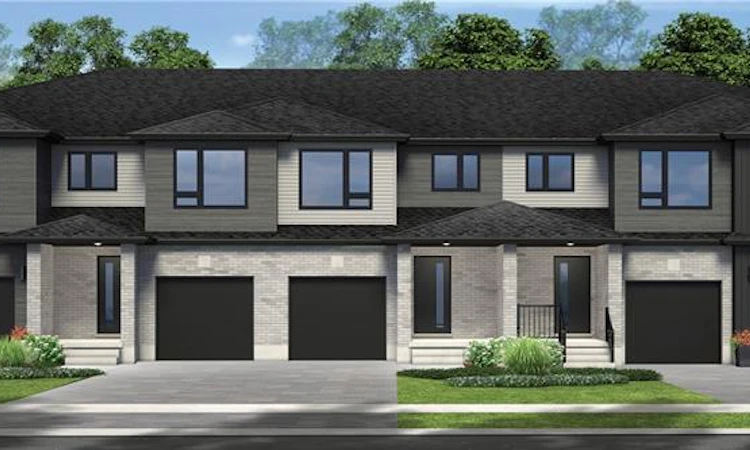
For Sale: 5 Wilcox Street, Stratford, ON - REW
Boost your listing
Listing featured. Your listing will be featured on REW.
View featured placement
$489,900
3 bd 3 ba 1560 sf Townhouse

5 Wilcox StreetStratford, ON, N5A 0L2

  • 3 Bed
  • 3 Bath
  • 1560 Sqft
  • Townhouse

About this home

Homeownership should feel exciting, achievable, and full of possibility. Welcome to Festival West, one of Stratford’s newest communities, where this brand-new 1,560 sq. ft. freehold interior townhome offers the space, style, and value to make your next chapter feel right from the start. Featuring 3 bedrooms and 2.5 bathrooms, the thoughtfully designed floor plan flows naturally from one space to the next. The carpet-free main floor is bright, open, and made for everyday living — from quiet mornings at the kitchen table to evenings spent entertaining family and friends. Upstairs, the primary bedroom offers a private retreat with its own ensuite bathroom and walk-in closet, while two additional bedrooms provide flexibility for children, guests, a home office, or whatever life calls for next. Downstairs, the unfinished basement with a rough-in for a future bathroom offers even more potential. Finish it when the time is right and create the rec room, gym, office, or additional living space you’ve been imagining. Best of all, this home is completely freehold with no monthly condo fees. Fresh sod and an asphalt driveway are included, and homeowners can choose between a 5-piece standard appliance package voucher OR $5,000 in Decor Dollars to help make their new home their own. For eligible home buyers, HST has already been excluded from the purchase price in accordance with applicable new-home rebates, allowing you to benefit from those savings upfront rather than waiting to receive them later. Brand-new, low-maintenance, and filled with possibilities — this is an opportunity to put down roots in a growing Stratford community and create a home that feels entirely your own.
Listed by: Amanda Yost, Real Broker Ontario Ltd.

Home facts and features

Price details
List Price
Home facts
Bedrooms
3
Full Bathrooms
2
Partial Bathrooms
1
Parking Spaces
2
Parking Details
Attached Garage
Property Type
Townhouse
Style
Townhouse
Heating Type
Forced Air,Natural Gas
Basement Details
Full,Unfinished,Sump Pump
Appliances
Range Hood
Agent details
Primary Agent
Primary Broker
Real Broker Ontario Ltd.
Listing details
Days on REW
3 Days
MLS® Number
40853526
Source
Information Technology Systems Ontario
Board
Brantford Regional Real Estate Assn Inc
Is this your listing? Help it to stand out.

Mortgage Calculator

Estimated Payments
Purchase Price
Mortgage Total
Down Payment
Amortization
25 Years
Interest Rate
3.99%

Connect with our mortgage partner

REW Money

REW Money

REW Money

Connect with a mortgage expert

The displayed rates are provided as guidance only, are not guaranteed, or are to be considered an approval of credit. Approval will be based solely on your personal situation. You are encouraged to speak with a Mortgage Professional for the most accurate information and to determine your eligibility.

Property Insights

Shakespeare Public School
  • Public
  • JK - 6
Jeanne Sauvé Catholic School
  • Catholic
  • JK - 8
Romeo Public School
  • Public
  • JK - 6
Stratford Central School
  • Public
  • 7 - 12
Hamlet Public School
  • Public
  • JK - 8
St Ambrose School
  • Catholic
  • JK - 8
St Joseph School
  • Catholic
  • JK - 8
Anne Hathaway School
  • Public
  • JK - 8
Avon Public School
  • Public
  • JK - 6
St Aloysius School
  • Catholic
  • JK - 8
School catchments and distances are intended to be used as reference only. To verify enrolment eligibility for a property, contact the school directly.Report Incorrect Info
Listing data is subject to copyright, disclaimer, and additional requirements from the data provider. See our Terms of Use for terms applicable to this listing. Listing data was last updated on 2026-08-23.
We use cookies and other technologies for functionality, security, and to provide you with a personalized experience on our online services. By continuing to use our online services, you agree to our Privacy Policy and Terms of Use. For information on how to adjust your privacy settings, visit our Cookie Policy.
Dismiss

