For Sale: 5 Taralake View NE, Calgary, AB - REW
Boost your listing
Listing featured. Your listing will be featured on REW.
View featured placement
$659,900
5 bd • 4 ba • 1942 sf • House

5 Ne Taralake ViewCalgary, AB, T3J 0A3

Taradale
  • 5 Bed
  • 4 Bath
  • 1942 Sqft
  • House

About this home

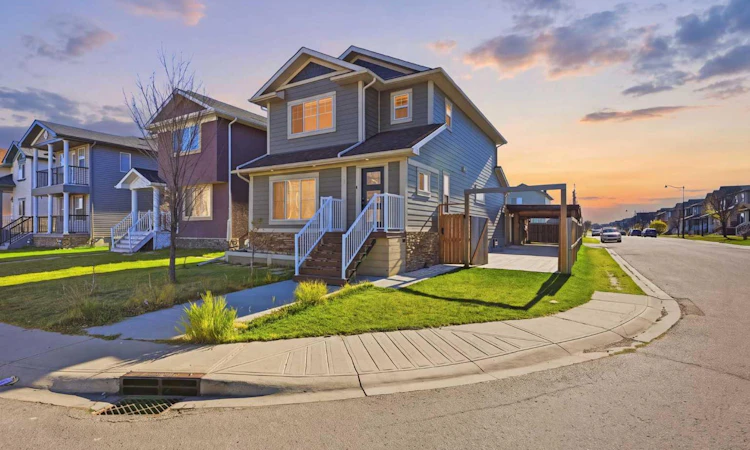
Welcome to this spacious 2-storey residence on a corner lot in Taradale. It offers 5 bedrooms, 4 bathrooms, over 2,700 sq ft of developed living space and an illegal basement suite. The home is set on a generous corner lot, with a double detached garage and a concrete driveway along the side. Inside, custom built-in cabinetry welcomes you at the front entry before you step into the rest of the home. Behind elegant French doors, a bright flex room works beautifully as a home office, den or family room. Polished onyx-look tile flows through the main level, and the sun-filled living room has luxury vinyl plank and pot lights. The kitchen is anchored by a large island with a double sink, along with stainless steel appliances, a mosaic tile backsplash and a pantry, all opening onto the adjoining dining area. A 2-piece powder room completes the main floor. Upstairs, the primary retreat has a 3-piece ensuite and a walk-in closet. Two more bedrooms, a 4-piece main bath and a dedicated laundry room complete the upper level. The fully developed basement has its own private side entrance. It features a full kitchen with rich dark oak cabinetry, an open living area, two bedrooms, a full bathroom and its own laundry. Outside, the fully fenced yard offers a large wood deck, raised garden beds and mature trees. A covered carport with exterior lighting, a gated concrete side pad leading to the alley and a double detached garage with extra storage add even more convenience. With its corner lot, refined finishes, illegal basement suite, double garage and generous concrete parking, this home has everything a growing family could want.
Listed by: Ali Jeha, Century 21 Bravo Realty

Home facts and features

Price details
List Price
Home facts
Bedrooms
5
Full Bathrooms
3
Partial Bathrooms
1
Parking Spaces
5
Property Type
House
Lot Size
4025 ft²
Frontage
38.35 sqft
Year Built
Built in 2006 (20 yrs old)
Style
2 Storey
Exterior Finish
Cement Fiber Board, See Remarks
Heating Type
Forced Air
Cooling
Central Air
Basement Details
Full
Features
Deck, Front Porch, No Animal Home, No Smoking Home, Open Floorplan, Pantry, Park, Playground, Pond, Schools Nearby, See Remarks, Shopping Nearby, Sidewalks, Storage, Street Lights, Upper Level, Vinyl Windows, Walk-in Closet(s), Walking/bike Paths
Appliances
Dishwasher, Dryer, Refrigerator, Stove, Washer
Community
Agent details
Primary Agent
Primary Broker
Century 21 Bravo Realty
Listing details
Days on REW
1 Day
MLS® Number
A2354783
Source
Pillar 9
Board
Calgary Real Estate Board
Is this your listing? Help it to stand out.

Mortgage Calculator

provided by REW Digital Ltd
Estimated Payments
Purchase Price
Mortgage Total
Down Payment
Amortization
25 Years
Interest Rate
3.99%

Connect with our mortgage partner

Glenn Jorgensen

Glenn Jorgensen

EBS Modern Mortgage Group

No Fees, Great Rates - 15 minutes with us, could save you thousands.

Connect with a mortgage expert

The displayed rates are provided as guidance only, are not guaranteed, or are to be considered an approval of credit. Approval will be based solely on your personal situation. You are encouraged to speak with a Mortgage Professional for the most accurate information and to determine your eligibility.

Property Insights

Taradale School
  • n/a
  • -
  • In Catchment
Ted Harrison School
  • n/a
  • -
  • In Catchment
Our Lady Of Fatima School
  • n/a
  • -
  • In Catchment
Nelson Mandela High School
  • n/a
  • -
  • In Catchment
Manmeet Singh Bhullar School
  • n/a
  • -
  • In Catchment
Grant MacEwan School
  • n/a
  • -
  • In Catchment
École La Mosaïque
  • n/a
  • -
  • In Catchment
Terry Fox School
  • n/a
  • -
  • In Catchment
St. John Paul II School
  • n/a
  • -
  • In Catchment
St. John XXIII School
  • n/a
  • -
  • In Catchment
School catchments and distances are intended to be used as reference only. To verify enrolment eligibility for a property, contact the school directly.Report Incorrect Info
Listing data is subject to copyright, disclaimer, and additional requirements from the data provider. See our Terms of Use for terms applicable to this listing. Listing data was last updated on 2026-10-26.
We use cookies and other technologies for functionality, security, and to provide you with a personalized experience on our online services. By continuing to use our online services, you agree to our Privacy Policy and Terms of Use. For information on how to adjust your privacy settings, visit our Cookie Policy.
Dismiss