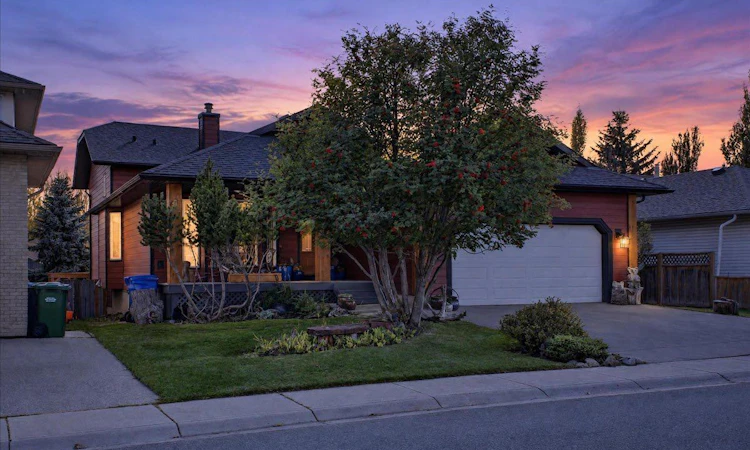
For Sale: 5 Sunset Crescent, Okotoks, AB - REW
Boost your listing
Listing featured. Your listing will be featured on REW.
View featured placement
$727,900
5 bd • 3 ba • 2095 sf • House

5 Sunset CrescentOkotoks, AB, T1S 1M6

  • 5 Bed
  • 3 Bath
  • 2095 Sqft
  • House

About this home

There’s a reason people love Suntree. Mature trees, established streets, larger lots, an annual community festival, and a location that puts so much of Okotoks within easy reach. This home gives you all of that, along with something that’s becoming increasingly hard to find, over 2700sq. ft. of developed living space and a floor plan that genuinely works for a family. With five bedrooms and three full bathrooms, there is a lot of room. The four-level split gives everyone their own space without making the home feel disconnected. There are comfortable areas to gather, a family room with a wood-burning fireplace, a generous kitchen and dining area, and plenty of additional space for kids, teenagers, guests or working from home. Solid oak hardwood flooring, vaulted ceilings, in-floor heating in bathrooms, built-in cabinetry, crawl space and extensive shelving that give the home some character beyond the typical newer build. The lower levels are where you can really start thinking about what this home could become. With so much developed space, there is potential to explore a future secondary suite or separate living area (subject to approval and permitting by the city/municipality), making it an interesting option for extended family, older kids or buyers simply looking for more flexibility down the road. Outside, the home has been updated with cement board siding. new asphalt shingles, low maintenance decks, giving it a fresh new look while still fitting into the character of this established neighbourhood. There’s also an attached double garage, a storage shed and a 6,400+ sq. ft. lot with room to actually enjoy being outside. And then there’s the location. Suntree gives you that mature-neighbourhood feel while keeping you connected to schools, churches, parks, pathways, recreation, shopping and downtown Okotoks. It’s the kind of neighbourhood where you can head out the front door for a walk, where the trees are already grown, and where the lots don’t feel like they’re sitting on top of one another.
Listed by: Colleen Krahn, Royal LePage Benchmark

Home facts and features

Price details
List Price
Home facts
Bedrooms
5
Full Bathrooms
3
Parking Spaces
4
Property Type
House
Lot Size
6404 ft²
Frontage
55.78 sqft
Year Built
Built in 1992 (34 yrs old)
Style
4 Level Split
Exterior Finish
Cement Fiber Board
Heating Type
Natural Gas, Central
Basement Details
Full
Features
Balcony(s), Bookcases, Deck, Front Porch, Laundry Room, Park, Playground, Pond, Schools Nearby, Shopping Nearby, Tennis Court(s), Walk-in Closet(s), Walking/bike Paths
Appliances
Dishwasher, Freezer, Garage Control(s), Gas Oven, Microwave, Refrigerator, Washer & Dryer
Agent details
Primary Agent
Primary Broker
Royal LePage Benchmark
Listing details
Days on REW
1 Day
MLS® Number
A2349812
Source
Pillar 9
Board
Calgary Real Estate Board
Is this your listing? Help it to stand out.

Mortgage Calculator

Estimated Payments
Purchase Price
Mortgage Total
Down Payment
Amortization
25 Years
Interest Rate
3.99%

Connect with our mortgage partner

Aamir Khalique

Aamir Khalique

Dominion Lending

Found a home you love? Let's get you pre-approved and mortgage-ready so you can shop with confidence and make stronger offers.

Connect with a mortgage expert

The displayed rates are provided as guidance only, are not guaranteed, or are to be considered an approval of credit. Approval will be based solely on your personal situation. You are encouraged to speak with a Mortgage Professional for the most accurate information and to determine your eligibility.

Property Insights

Good Shepherd School
  • n/a
  • -
École Beausoleil
  • n/a
  • -
Percy Pegler Elementary School
  • n/a
  • -
Okotoks Junior High School
  • n/a
  • -
Dr. Morris Gibson School
  • n/a
  • -
Strathcona-Tweedsmuir School
  • n/a
  • -
St. Luke's Outreach Centre Drumheller
  • n/a
  • -
St. Luke's Outreach Centre Okotoks
  • n/a
  • -
St. Luke's Outreach Centre Brooks
  • n/a
  • -
Cameron Crossing School
  • n/a
  • -
School catchments and distances are intended to be used as reference only. To verify enrolment eligibility for a property, contact the school directly.Report Incorrect Info
Listing data is subject to copyright, disclaimer, and additional requirements from the data provider. See our Terms of Use for terms applicable to this listing. Listing data was last updated on 2026-10-02.
We use cookies and other technologies for functionality, security, and to provide you with a personalized experience on our online services. By continuing to use our online services, you agree to our Privacy Policy and Terms of Use. For information on how to adjust your privacy settings, visit our Cookie Policy.
Dismiss






