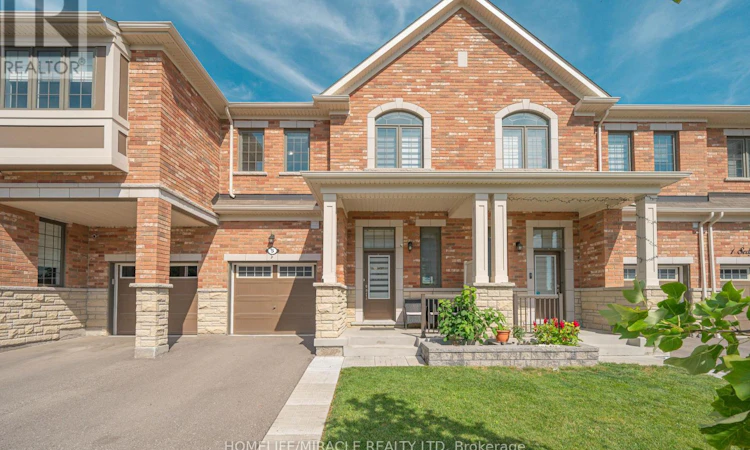
For Sale: 5 Sedgemoor Street, Whitby, ON - REW
Boost your listing
Listing featured. Your listing will be featured on REW.
View featured placement
$834,999
3 bd 3 ba 1500 - 1999 sf Townhouse

5 Sedgemoor StreetWhitby, ON, L1P 0M3

Rural Whitby
  • 3 Bed
  • 3 Bath
  • 1500 - 1999 Sqft
  • Townhouse

About this home

Welcome to modern living in one of Whitby's rapidly growing and highly sought-after communities. This beautiful 1,598 sq. ft. two-storey freehold townhouse offers a bright, functional layout with stylish finishes and exceptional convenience.The main floor features hardwood flooring, fresh paint, and LED pot lights. The open-concept living and dining area creates a spacious setting for everyday living and entertaining. The modern kitchen is complemented by quartz countertops, ample cabinetry, and a convenient breakfast area.A hardwood staircase leads to the second floor, featuring three spacious bedrooms, including a generous primary suite with a walk-in closet and 3-piece ensuite. Convenient second-floor laundry adds to the home's functionality, while zebra roller blinds throughout provide privacy.Enjoy your private backyard-perfect for outdoor relaxation and entertaining. The property also includes an unfinished basement offering excellent potential for additional living, recreation, or storage space.Prime Location: Just minutes from Highway 401 & 412, Costco, Walmart, Longo's, Home Depot, Canadian Tire, Indigo, Winners, HomeSense, schools, parks, restaurants, major grocery stores, and medical facilities.Ideal for first-time buyers, growing families, professionals, or investors, this move-in-ready freehold townhouse offers the perfect combination of comfort, style, location, and value.Don't miss this opportunity to own in one of Whitby's desirable communities! (id:63626)
Listed by: Jignesh Dave, Salesperson, HOMELIFE/MIRACLE REALTY LTD, BROKERAGE

Home facts and features

Price details
List Price
Gross Taxes for 2025
$5,848
Home facts
Bedrooms
3
Full Bathrooms
2
Partial Bathrooms
1
Parking Spaces
2
Parking Details
Garage
Property Type
Townhouse
Title
Freehold
Exterior Finish
Brick
Heating Type
Forced air, Natural gas
Cooling
Central air conditioning
Basement Details
Unfinished, Full
Appliances
Dishwasher, Dryer, Refrigerator, Stove, Washer, Window Coverings
Community
Agent details
Primary Agent
Jignesh Dave
Primary Broker
HOMELIFE/MIRACLE REALTY LTD, BROKERAGE
Secondary Agent
Kshitij Dave
Secondary Broker
Homelife/Miracle Realty Ltd., Brokerage
Listing details
Days on REW
1 Day
MLS® Number
E13717520
Source
Canadian Real Estate Association

Is this your listing? Help it to stand out.

Mortgage Calculator

Estimated Payments
Purchase Price
Mortgage Total
Down Payment
Amortization
25 Years
Interest Rate
3.99%

Connect with our mortgage partner

REW Money

REW Money

REW Money

Connect with a mortgage expert

The displayed rates are provided as guidance only, are not guaranteed, or are to be considered an approval of credit. Approval will be based solely on your personal situation. You are encouraged to speak with a Mortgage Professional for the most accurate information and to determine your eligibility.

Property Insights

Colonel J E Farewell Public School
  • Public
  • JK - 8
Donald A Wilson Secondary School
  • Public
  • 9 - 12
All Saints Catholic Secondary School
  • Catholic
  • 9 - 12
Captain Michael VandenBos Public School
  • Public
  • JK - 8
St John the Evangelist Catholic School
  • Catholic
  • JK - 8
Earl A Fairman Public School
  • Public
  • JK - 8
St Luke the Evangelist Catholic School
  • Catholic
  • JK - 8
Williamsburg Public School
  • Public
  • JK - 8
West Lynde Public School
  • Public
  • JK - 8
St Marguerite d'Youville Catholic School
  • Catholic
  • JK - 8
School catchments and distances are intended to be used as reference only. To verify enrolment eligibility for a property, contact the school directly.Report Incorrect Info
Listing data is subject to copyright, disclaimer, and additional requirements from the data provider. See our Terms of Use for terms applicable to this listing. Listing data was last updated on 2026-08-27.
We use cookies and other technologies for functionality, security, and to provide you with a personalized experience on our online services. By continuing to use our online services, you agree to our Privacy Policy and Terms of Use. For information on how to adjust your privacy settings, visit our Cookie Policy.
Dismiss






