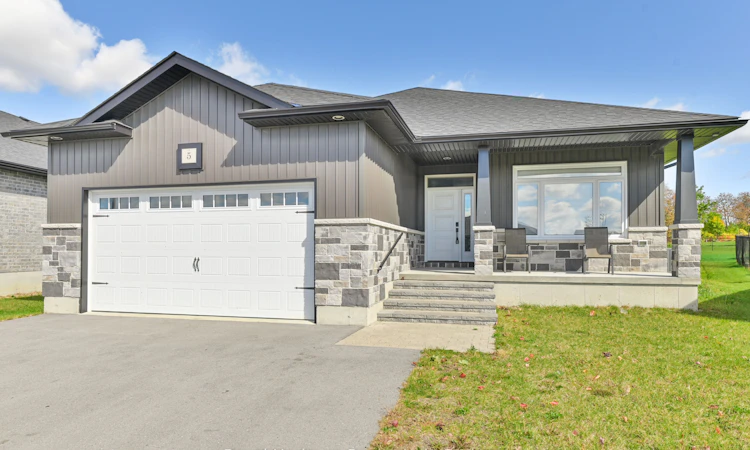
For Sale: 5 Schmidt Way, Quinte West, ON - REW
Boost your listing
Listing featured. Your listing will be featured on REW.
View featured placement
$769,900
2 + 3 bd • 3 ba • 1500 - 2000 sf • House

5 Schmidt WayQuinte West, ON, K8V 0L5

  • 2 + 3 Bed
  • 3 Bath
  • 1500 - 2000 Sqft
  • House

About this home

Need more room? With five bedrooms, three full bathrooms and a fully finished basement, 5 Schmidt Way gives everyone space to settle in.The kitchen offers a large island, quartz countertops, a coffee bar and plenty of cabinetry extending to the ceiling. Nine-foot ceilings carry through the main floor, while the living room features a coffered ceiling, gas fireplace and a wide patio door opening onto the covered deck-an easy spot for morning coffee or dinner outside.The primary bedroom has a generous walk-in closet and an ensuite with double sinks and a glass-and-tile shower. Downstairs, you'll find three more bedrooms, a 3-piece bathroom and a second living area with a gas fireplace. Whether you need room for teenagers, overnight guests or working from home, there's flexibility here.A covered front porch, spacious foyer with a walk-in closet and easy-care laminate flooring add practical touches throughout. Close to shopping and Highway 401, with CFB Trenton, the marina and YMCA a short drive away. Come see how the space could work for you.
Listed by: Tracy Hemus, Salesperson, Royal Heritage Realty Ltd.

Home facts and features

Price details
List Price
Gross Taxes for 2026
$6,534
Home facts
Bedrooms
2 + 3
Full Bathrooms
3
Parking Spaces
6
Parking Details
Private Double
Property Type
House
Lot Size
38 ft x 153 ft (5898 ft²)
Depth
153.0
Frontage
38.55
Year Built
0 - 5 yrs old
Exterior Finish
Brick, Vinyl Siding
Heating Type
Forced Air, Gas
Cooling
Central Air
Basement Details
Finished, Full
Features
Hospital, Library, Marina, Park, Place Of Worship, Rec./Commun.Centre
Agent details
Primary Agent
Tracy Hemus
Primary Broker
Royal Heritage Realty Ltd.
Listing details
Days on REW
1 Day
MLS® Number
X13867460
Source
Toronto Real Estate Board
Is this your listing? Help it to stand out.

Mortgage Calculator

Estimated Payments
Purchase Price
Mortgage Total
Down Payment
Amortization
25 Years
Interest Rate
3.99%

Connect with our mortgage partner

Frank Mortgage

Frank Mortgage

Canada's No Fee Mortgage Marketplace

Online mortgage broker offering quick and simple access to Canada's top lenders – compare rates and complete your mortgage in a secure online environment

Connect with a mortgage expert

The displayed rates are provided as guidance only, are not guaranteed, or are to be considered an approval of credit. Approval will be based solely on your personal situation. You are encouraged to speak with a Mortgage Professional for the most accurate information and to determine your eligibility.

Property Insights

Murray Centennial Public School
  • Public
  • JK - 8
North Trenton Public School
  • Public
  • JK - 6
Trenton High School
  • Public
  • 9 - 12
St Paul Catholic School
  • Catholic
  • 9 - 12
V P Carswell Public School
  • Public
  • JK - 8
Trent River Public School
  • Public
  • JK - 8
College Street Public School
  • Public
  • JK - 8
Prince Charles Public School
  • Public
  • JK - 8
St Mary Catholic School
  • Catholic
  • JK - 8
Breadner Elementary School
  • Public
  • JK - 8
School catchments and distances are intended to be used as reference only. To verify enrolment eligibility for a property, contact the school directly.Report Incorrect Info
Listing data is subject to copyright, disclaimer, and additional requirements from the data provider. See our Terms of Use for terms applicable to this listing. Listing data was last updated on 2026-10-06.
We use cookies and other technologies for functionality, security, and to provide you with a personalized experience on our online services. By continuing to use our online services, you agree to our Privacy Policy and Terms of Use. For information on how to adjust your privacy settings, visit our Cookie Policy.
Dismiss

