For Sale: 5 Sandringham Drive, Barrie, ON - REW
Boost your listing
Listing featured. Your listing will be featured on REW.
View featured placement
$949,950
4 bd 3 ba 2500 - 3000 sf House

5 Sandringham DriveBarrie, ON, L4N 0J9

Innis-Shore
  • 4 Bed
  • 3 Bath
  • 2500 - 3000 Sqft
  • House

About this home

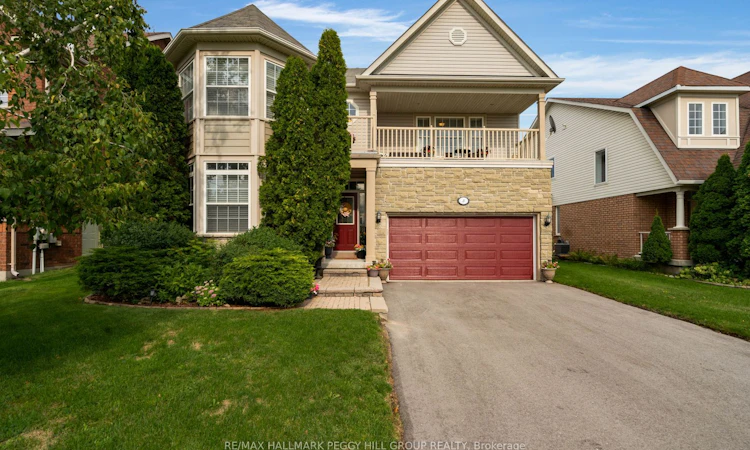
ROOM TO GROW, SPACE TO LIVE WELL & AN INNISHORE ADDRESS TO LOVE! Originally built as the builder's model and meticulously maintained ever since, this 2,617 sq. ft. 2-storey brings generous proportions and thoughtful details to Barrie's sought-after Innishore neighbourhood. Stone accents, a covered front entry, a long upper balcony and an attached 2-car garage with interior entry give the home plenty of character from the street. The main level has room for both the big occasions and quieter nights, with a light-filled front living room, a formal dining room and a spacious kitchen finished with granite counters, stainless steel appliances, extensive wood cabinetry and a centre island with wine storage. The adjoining breakfast area walks out to the yard, while the family room draws you in with a fireplace, built-in display shelving and large windows overlooking the greenery. A main-floor laundry room with a utility sink is another thoughtful addition. All four bedrooms are together on the second floor, including a generous primary with a window seat and 5-piece ensuite featuring a large soaker tub, dual-sink vanity and separate shower. The second floor loft is framed by large windows and walks out to the upper balcony, creating a bright secondary living area with the potential to serve as a fifth bedroom with modifications. The nearly 1,200 sq. ft. unfinished basement, complete with a bathroom rough in, leaves room for another bedroom, games room, or home gym. Summer has its own address in the fenced backyard, where towering trees rise above established gardens, a stone patio and lawn with space for kids, pets and afternoons that carry straight into dinner outside. Schools, parks, neighbourhood recreation, Barrie South GO and Highway 400 are all close by, putting much of what makes south Barrie easy to enjoy within minutes of home.
Listed by: Peggy Hill, RE/MAX HALLMARK PEGGY HILL GROUP REALTY

Home facts and features

Price details
List Price
Gross Taxes for 2026
$6,530
Home facts
Bedrooms
4
Full Bathrooms
3
Parking Spaces
4
Parking Details
Private Double, Inside Entry
Property Type
House
Lot Size
49 ft x 111 ft (5489 ft²)
Depth
111.55
Frontage
49.21
Year Built
16 - 30 yrs old
Exterior Finish
Stone, Vinyl Siding
Heating Type
Forced Air, Gas
Cooling
Central Air
Basement Details
Full, Unfinished
Features
Deck, Golf, Landscaped, Library, Lighting, Park, Place Of Worship, Porch, Public Transit, School, Year Round Living
Community
Agent details
Primary Agent
Primary Broker
RE/MAX HALLMARK PEGGY HILL GROUP REALTY
Secondary Agent
Kim Callahan
Secondary Broker
RE/MAX HALLMARK PEGGY HILL GROUP REALTY
Listing details
Days on REW
1 Day
MLS® Number
S13756788
Source
Toronto Real Estate Board
Is this your listing? Help it to stand out.

Mortgage Calculator

Estimated Payments
Purchase Price
Mortgage Total
Down Payment
Amortization
25 Years
Interest Rate
3.99%

Connect with our mortgage partner

REW Money

REW Money

REW Money

Connect with a mortgage expert

The displayed rates are provided as guidance only, are not guaranteed, or are to be considered an approval of credit. Approval will be based solely on your personal situation. You are encouraged to speak with a Mortgage Professional for the most accurate information and to determine your eligibility.

Property Insights

Hewitt's Creek Public School
  • Public
  • JK - 8
Saint Gabriel the Archangel Catholic School
  • Catholic
  • JK - 8
Hyde Park Public School
  • Public
  • JK - 8
St Peter's Secondary School
  • Catholic
  • 9 - 12
St. John Paul II School
  • Catholic
  • JK - 8
Algonquin Ridge Elementary School
  • Public
  • JK - 8
É Élém La Source
  • Public
  • JK - 6
Warnica Public School
  • Public
  • JK - 8
Mapleview Heights Elementary School
  • Public
  • JK - 8
St Michael the Archangel Catholic Elementary School
  • Catholic
  • JK - 8
School catchments and distances are intended to be used as reference only. To verify enrolment eligibility for a property, contact the school directly.Report Incorrect Info
Listing data is subject to copyright, disclaimer, and additional requirements from the data provider. See our Terms of Use for terms applicable to this listing. Listing data was last updated on 2026-09-08.
We use cookies and other technologies for functionality, security, and to provide you with a personalized experience on our online services. By continuing to use our online services, you agree to our Privacy Policy and Terms of Use. For information on how to adjust your privacy settings, visit our Cookie Policy.
Dismiss

