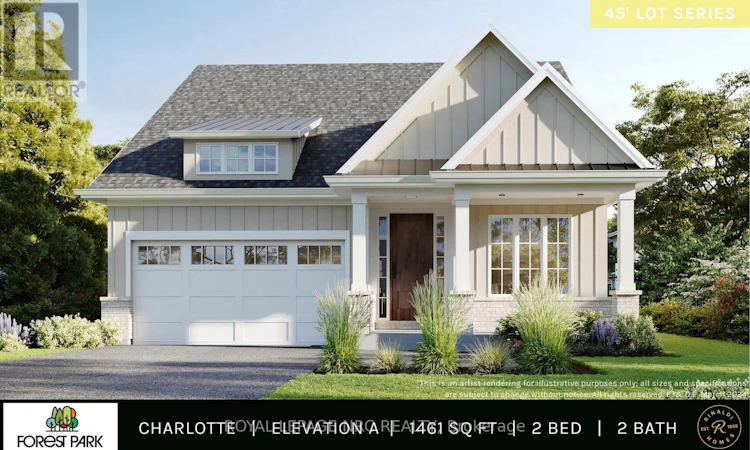
For Sale: 5 Page Street, Pelham, ON - REW
Boost your listing
Listing featured. Your listing will be featured on REW.
View featured placement
$1,083,900
2 bd • 2 ba • 1100 - 1499 sf • House

5 Page StreetPelham, ON, L3E 0X3

  • 2 Bed
  • 2 Bath
  • 1100 - 1499 Sqft
  • House

About this home

TO BE BUILT - Exquisite 1493 Sq Ft detached bungalow with 2 beds, 2 baths and double garage. 9' main floor ceiling, 8'4" basement foundation height pour, 8' tall stained fiberglass front door with multi point locking system, 8' tall interior solid core doors and 16'x8' sliding 4 panel rear sliding patio door. 25'x12' pressure treated wood covered rear deck including Probilt railing with tempered glass panels. Artcraft quality cabinetry to the ceiling in the kitchen with crown moulding, valence trim, soft close doors and drawers. Quartz countertops in the kitchen, main bath and ensuite. Engineered hardwood flooring in hall, kitchen, great room & dining room. Main floor pot light package and generous lighting allowance for light fixtures. Luxurious primary bedroom with 13'10" long WIC and ensuite with double sinks and tiled shower with frameless glass. Over the post handrail system with wrought iron spindles. High efficiency Carrier furnace, Carrier A/C, Liftmaster automatic garage door opener, fully sodded lot and much more. To be built by national award winning home builder, Rinaldi Homes. *Please note that listing price includes the limited time enhanced HST rebate. Model Home on Site (50 Page Street) - Open 7 days a week. (id:63626)
Listed by: Michael Grocholsky, Salesperson, ROYAL LEPAGE NRC REALTY

Home facts and features

Price details
List Price
Gross Taxes for 2026
$1
Home facts
Bedrooms
2
Full Bathrooms
2
Parking Spaces
4
Parking Details
Garage, Attached Garage
Property Type
House
Lot Size
46 ft x 119 ft (5474 ft²)
Depth
119 feet
Frontage
46.0 feet
Title
Freehold
Style
Bungalow
Exterior Finish
Stone, Hardboard
Heating Type
Forced air, Natural gas
Cooling
Central air conditioning
Basement Details
Unfinished, Full
Features
Sump Pump
Appliances
Water Heater - Tankless, Water meter
Agent details
Primary Agent
Primary Broker
ROYAL LEPAGE NRC REALTY
Listing details
Days on REW
6 Days
MLS® Number
X13883322
Source
Canadian Real Estate Association
Board
Niagara Association of REALTORS®

Is this your listing? Help it to stand out.

Mortgage Calculator

provided by REW Digital Ltd
Estimated Payments
Purchase Price
Mortgage Total
Down Payment
Amortization
25 Years
Interest Rate
3.99%

Connect with our mortgage partner

Frank Mortgage

Frank Mortgage

Canada's No Fee Mortgage Marketplace

Online mortgage broker offering quick and simple access to Canada's top lenders – compare rates and complete your mortgage in a secure online environment

Connect with a mortgage expert

The displayed rates are provided as guidance only, are not guaranteed, or are to be considered an approval of credit. Approval will be based solely on your personal situation. You are encouraged to speak with a Mortgage Professional for the most accurate information and to determine your eligibility.

Property Insights

Glynn A Green Public School
  • Public
  • JK - 8
St Alexander Catholic Elementary School
  • Catholic
  • JK - 8
A K Wigg Public School
  • Public
  • JK - 8
Alexander Kuska KSG Catholic Elementary School
  • Catholic
  • JK - 8
E L Crossley Secondary School
  • Public
  • 9 - 12
Father Patrick H. Fogarty School
  • Catholic
  • 9 - 12
Jean-Vanier School
  • Catholic
  • 7 - 12
St Kevin Catholic Elementary School
  • Catholic
  • JK - 8
ÉÉC du Sacré-Coeur-Welland
  • Catholic
  • JK - 8
Notre Dame College School
  • Catholic
  • 9 - 12
School catchments and distances are intended to be used as reference only. To verify enrolment eligibility for a property, contact the school directly.Report Incorrect Info
Listing data is subject to copyright, disclaimer, and additional requirements from the data provider. See our Terms of Use for terms applicable to this listing. Listing data was last updated on 2026-10-14.
We use cookies and other technologies for functionality, security, and to provide you with a personalized experience on our online services. By continuing to use our online services, you agree to our Privacy Policy and Terms of Use. For information on how to adjust your privacy settings, visit our Cookie Policy.
Dismiss

