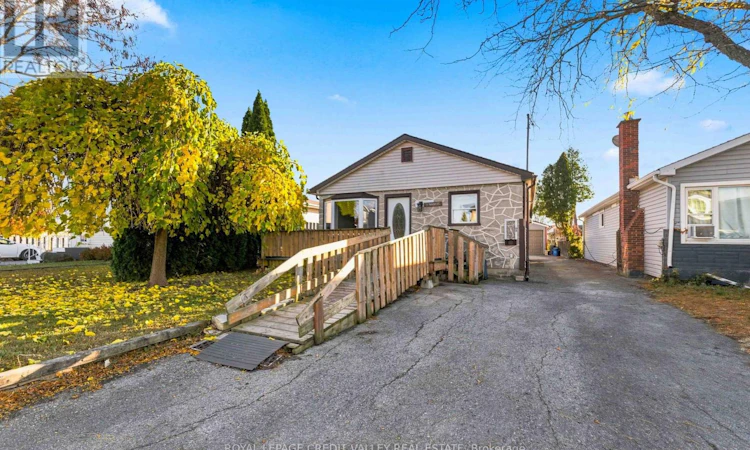
For Sale: 5 Nash Street, St. Catharines, ON - REW
Boost your listing
Listing featured. Your listing will be featured on REW.
View featured placement
$349,900
3 bd • 1 ba • 700 - 1099 sf • House

5 Nash StreetSt. Catharines, ON, L2S 1B6

  • 3 Bed
  • 1 Bath
  • 700 - 1099 Sqft
  • House

About this home

Welcome to 5 Nash St, Fantastic Value for a well maintained property, freshly painted, functional and inviting 3-bedroom, 1-bathroom bungalow in a great St. Catharines location. Whether you're a first-time buyer, downsizing, or adding to your investment portfolio, this home is a fantastic fit. Enjoy easy single-level living with a removable ramp for accessible entry and a semi-accessible bathroom. Fresh paint throughout makes this home move-in ready. Skylight provides cascading light into the kitchen. A washer and dryer (approx. 3 years old) and a dishwasher (approx. 4 to 5 years old) are included.The outdoor space is where this property really stands out. The L-shaped lot measures 35 x 159 ft, offering room to garden, play, or simply spread out. Two sheds provide plenty of storage for tools and toys. The 1.5-car garage is heated (own thermostat) and has electricity, making it ideal for a workshop, hobby space, or year-round parking. It also features possibility for a storage area, an upper storage area. The garage has a large working counter plus several gladiator cabinetry for tool storage. 200 Amp service. A paved driveway means there's room for family and guests.Close to everyday amenities: near a park, 3 'doors' from public transit, 'short' walk to schools, this property delivers comfort, flexibility, and exceptional value. Book your showing today! Some photos have been virtually staged. (id:63626)
Listed by: RITA LANGE, Salesperson, Royal LePage Credit Valley Real Estate Inc., Brokerage

Home facts and features

Price details
List Price
Gross Taxes for 2025
$2,597
Home facts
Bedrooms
3
Full Bathrooms
1
Parking Spaces
5
Parking Details
Detached Garage, Garage
Property Type
House
Lot Size
35 ft x 159 ft (5565 ft²)
Depth
159 feet
Frontage
35.0 feet
Title
Freehold
Style
Bungalow
Exterior Finish
Vinyl siding
Heating Type
Forced air, Natural gas
Cooling
Central air conditioning
Basement Details
Crawl space
Features
Carpet Free, Flat site
Appliances
Dishwasher, Garage door opener remote(s), Microwave, Refrigerator, Stove
Agent details
Primary Agent
RITA LANGE
Primary Broker
Royal LePage Credit Valley Real Estate Inc., Brokerage
Listing details
Days on REW
1 Day
MLS® Number
X14177042
Source
Canadian Real Estate Association
Is this your listing? Help it to stand out.

Mortgage Calculator

provided by REW Digital Ltd
Estimated Payments
Purchase Price
Mortgage Total
Down Payment
Amortization
25 Years
Interest Rate
3.99%

Connect with our mortgage partner

Frank Mortgage

Frank Mortgage

Canada's No Fee Mortgage Marketplace

Online mortgage broker offering quick and simple access to Canada's top lenders – compare rates and complete your mortgage in a secure online environment

Connect with a mortgage expert

The displayed rates are provided as guidance only, are not guaranteed, or are to be considered an approval of credit. Approval will be based solely on your personal situation. You are encouraged to speak with a Mortgage Professional for the most accurate information and to determine your eligibility.

Property Insights

St Anthony Catholic Elementary School
  • Catholic
  • JK - 8
St Peter Catholic Elementary School
  • Catholic
  • JK - 8
Westdale Public School
  • Public
  • JK - 8
Power Glen School
  • Public
  • JK - 8
Oakridge Public School
  • Public
  • JK - 8
Edith Cavell Public School
  • Public
  • JK - 8
Denis Morris Catholic High School
  • Catholic
  • 9 - 12
Sir Winston Churchill Secondary School
  • Public
  • 9 - 12
ÉÉC Sainte-Marguerite-Bourgeoys-St.Cath
  • Catholic
  • JK - 8
Burleigh Hill Public School
  • Public
  • JK - 8
School catchments and distances are intended to be used as reference only. To verify enrolment eligibility for a property, contact the school directly.Report Incorrect Info
Listing data is subject to copyright, disclaimer, and additional requirements from the data provider. See our Terms of Use for terms applicable to this listing. Listing data was last updated on 2026-11-13.
We use cookies and other technologies for functionality, security, and to provide you with a personalized experience on our online services. By continuing to use our online services, you agree to our Privacy Policy and Terms of Use. For information on how to adjust your privacy settings, visit our Cookie Policy.
Dismiss