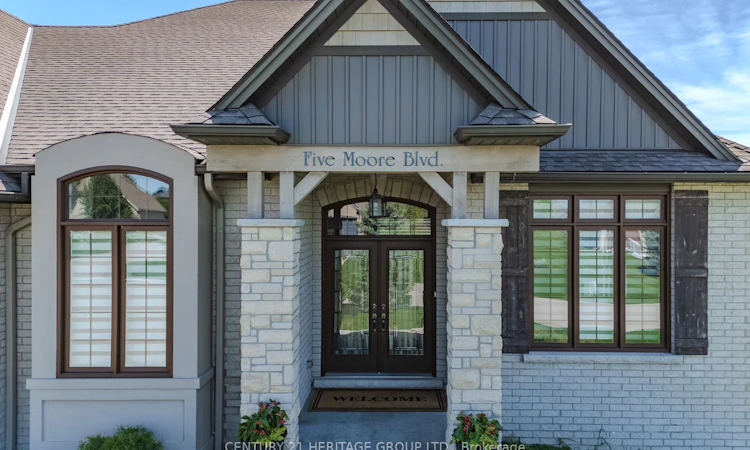
For Sale: 5 Moore Boulevard, Brant, ON - REW
Boost your listing
Listing featured. Your listing will be featured on REW.
View featured placement
$1,950,000
3 + 1 bd 4 ba 2000 - 2500 sf House

5 Moore BoulevardBrant, ON, N3T 0E2

  • 3 + 1 Bed
  • 4 Bath
  • 2000 - 2500 Sqft
  • House

About this home

Discover this immaculate property on the outskirts of Brantford - a stunning 3+1 bedroom, 3-bathroom home perfectly suited for a growing family who values both nature and city convenience. Step inside to a spacious foyer, flanked by a formal dining room and a private office. As you move further in, the home opens into a bright, open-concept kitchen and great room featuring a cozy natural gas fireplace and direct access to the backyard. The main level also offers a convenient 2-piece powder room and a laundry room with access to the attached garage. The primary bedroom is located on the main floor and features a luxurious 5-piece ensuite with a whirlpool tub, along with two additional generously sized bedrooms and a 4-piece bathroom. The fully finished basement is an entertainer's dream, complete with an impressive bar setup, a large recreation area, a spacious bedroom that could easily be converted into two, an additional bathroom, and abundant storage space. Car enthusiasts will love the rare 3-car attached garage. Outside, the private backyard offers a peaceful retreat with no rear neighbours and beautiful natural views. This exceptional home is a rare find - book your private showing today!
Listed by: Manny Munir, Broker, Century 21 Heritage Group Ltd., Brokerage

Home facts and features

Price details
List Price
Gross Taxes for 2025
$9,424
Home facts
Bedrooms
3 + 1
Full Bathrooms
4
Parking Spaces
10
Parking Details
Private Triple
Property Type
House
Lot Size
167 ft x 193 ft (32392 ft²)
Depth
193.61
Frontage
167.31
Year Built
6 - 15 yrs old
Exterior Finish
Brick, Stucco (Plaster)
Heating Type
Forced Air, Gas
Cooling
Central Air
Basement Details
Full, Finished
Agent details
Primary Agent
Primary Broker
Century 21 Heritage Group Ltd., Brokerage
Listing details
Days on REW
55 Days
Property Views
31
MLS® Number
X13174654
Source
Toronto Real Estate Board
Is this your listing? Help it to stand out.

Mortgage Calculator

Estimated Payments
Purchase Price
Mortgage Total
Down Payment
Amortization
25 Years
Interest Rate
3.99%

Connect with our mortgage partner

REW Money

REW Money

REW Money

Connect with a mortgage expert

The displayed rates are provided as guidance only, are not guaranteed, or are to be considered an approval of credit. Approval will be based solely on your personal situation. You are encouraged to speak with a Mortgage Professional for the most accurate information and to determine your eligibility.

Property Insights

St. Basil School
  • Catholic
  • JK - 8
Assumption College School
  • Catholic
  • 9 - 12
St. Gabriel Catholic Elementary School
  • Catholic
  • JK - 8
ÉÉC Sainte-Marguerite-Bourgeoys-Brantfrd
  • Catholic
  • JK - 8
Jean Vanier Catholic Elementary School
  • Catholic
  • JK - 8
Mount Pleasant School
  • Public
  • JK - 8
St. Theresa School
  • Catholic
  • JK - 8
Christ the King School
  • Catholic
  • JK - 8
School catchments and distances are intended to be used as reference only. To verify enrolment eligibility for a property, contact the school directly.Report Incorrect Info
Listing data is subject to copyright, disclaimer, and additional requirements from the data provider. See our Terms of Use for terms applicable to this listing. Listing data was last updated on 2026-07-19.

